
Planning
Planning begins with understanding the land and the relationships that shape it. At SBD Studio, we consider natural systems, climate, movement, scale, and patterns of use to create places that feel connected, purposeful, and enduring. The goal is to establish a framework where architecture, landscape, infrastructure, and human experience strengthen one another, creating places that belong to their setting and flourish over time.
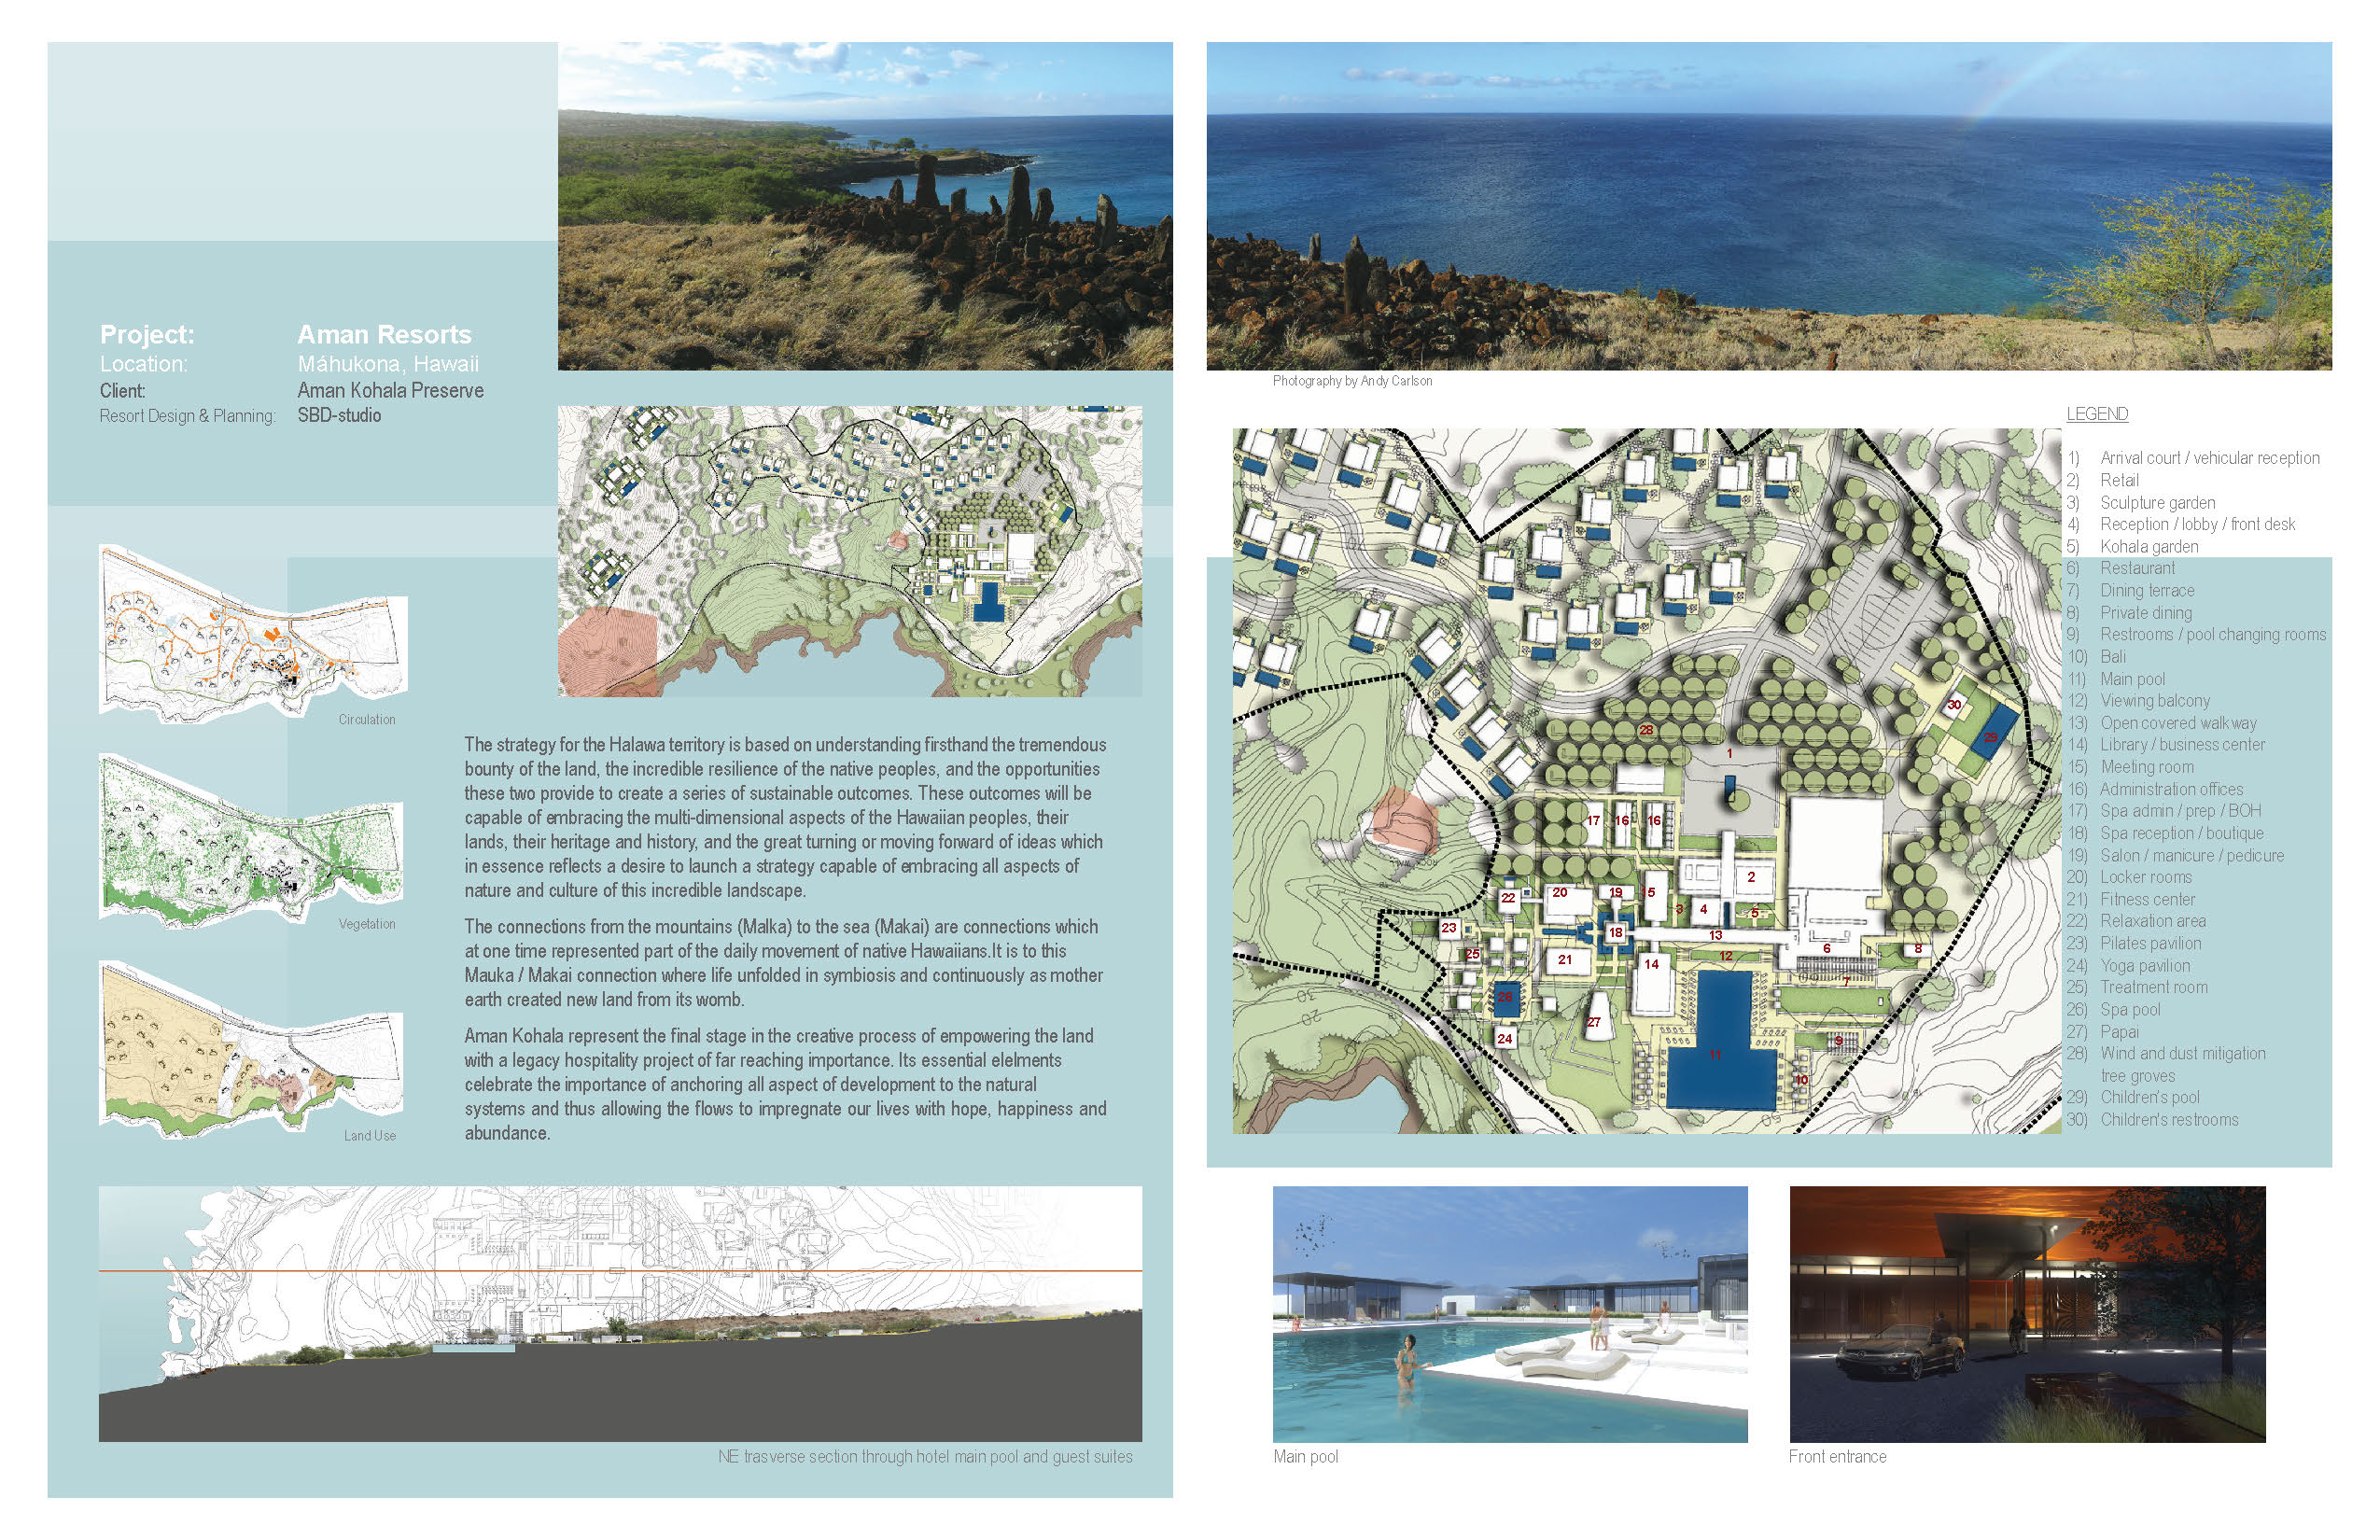
Aman Resorts
Mahukona, Hawaii
Nuan Kohala was envisioned as a hospitality destination deeply rooted in the natural and cultural landscape of Hawaii. The plan draws inspiration from the traditional Mauka to Makai connection between mountain and sea, honoring the relationship between land, people, culture, and history. The vision places natural systems at the foundation of development, creating a destination where landscape and hospitality come together in a way that is respectful, sustainable, and distinctly Hawaiian.
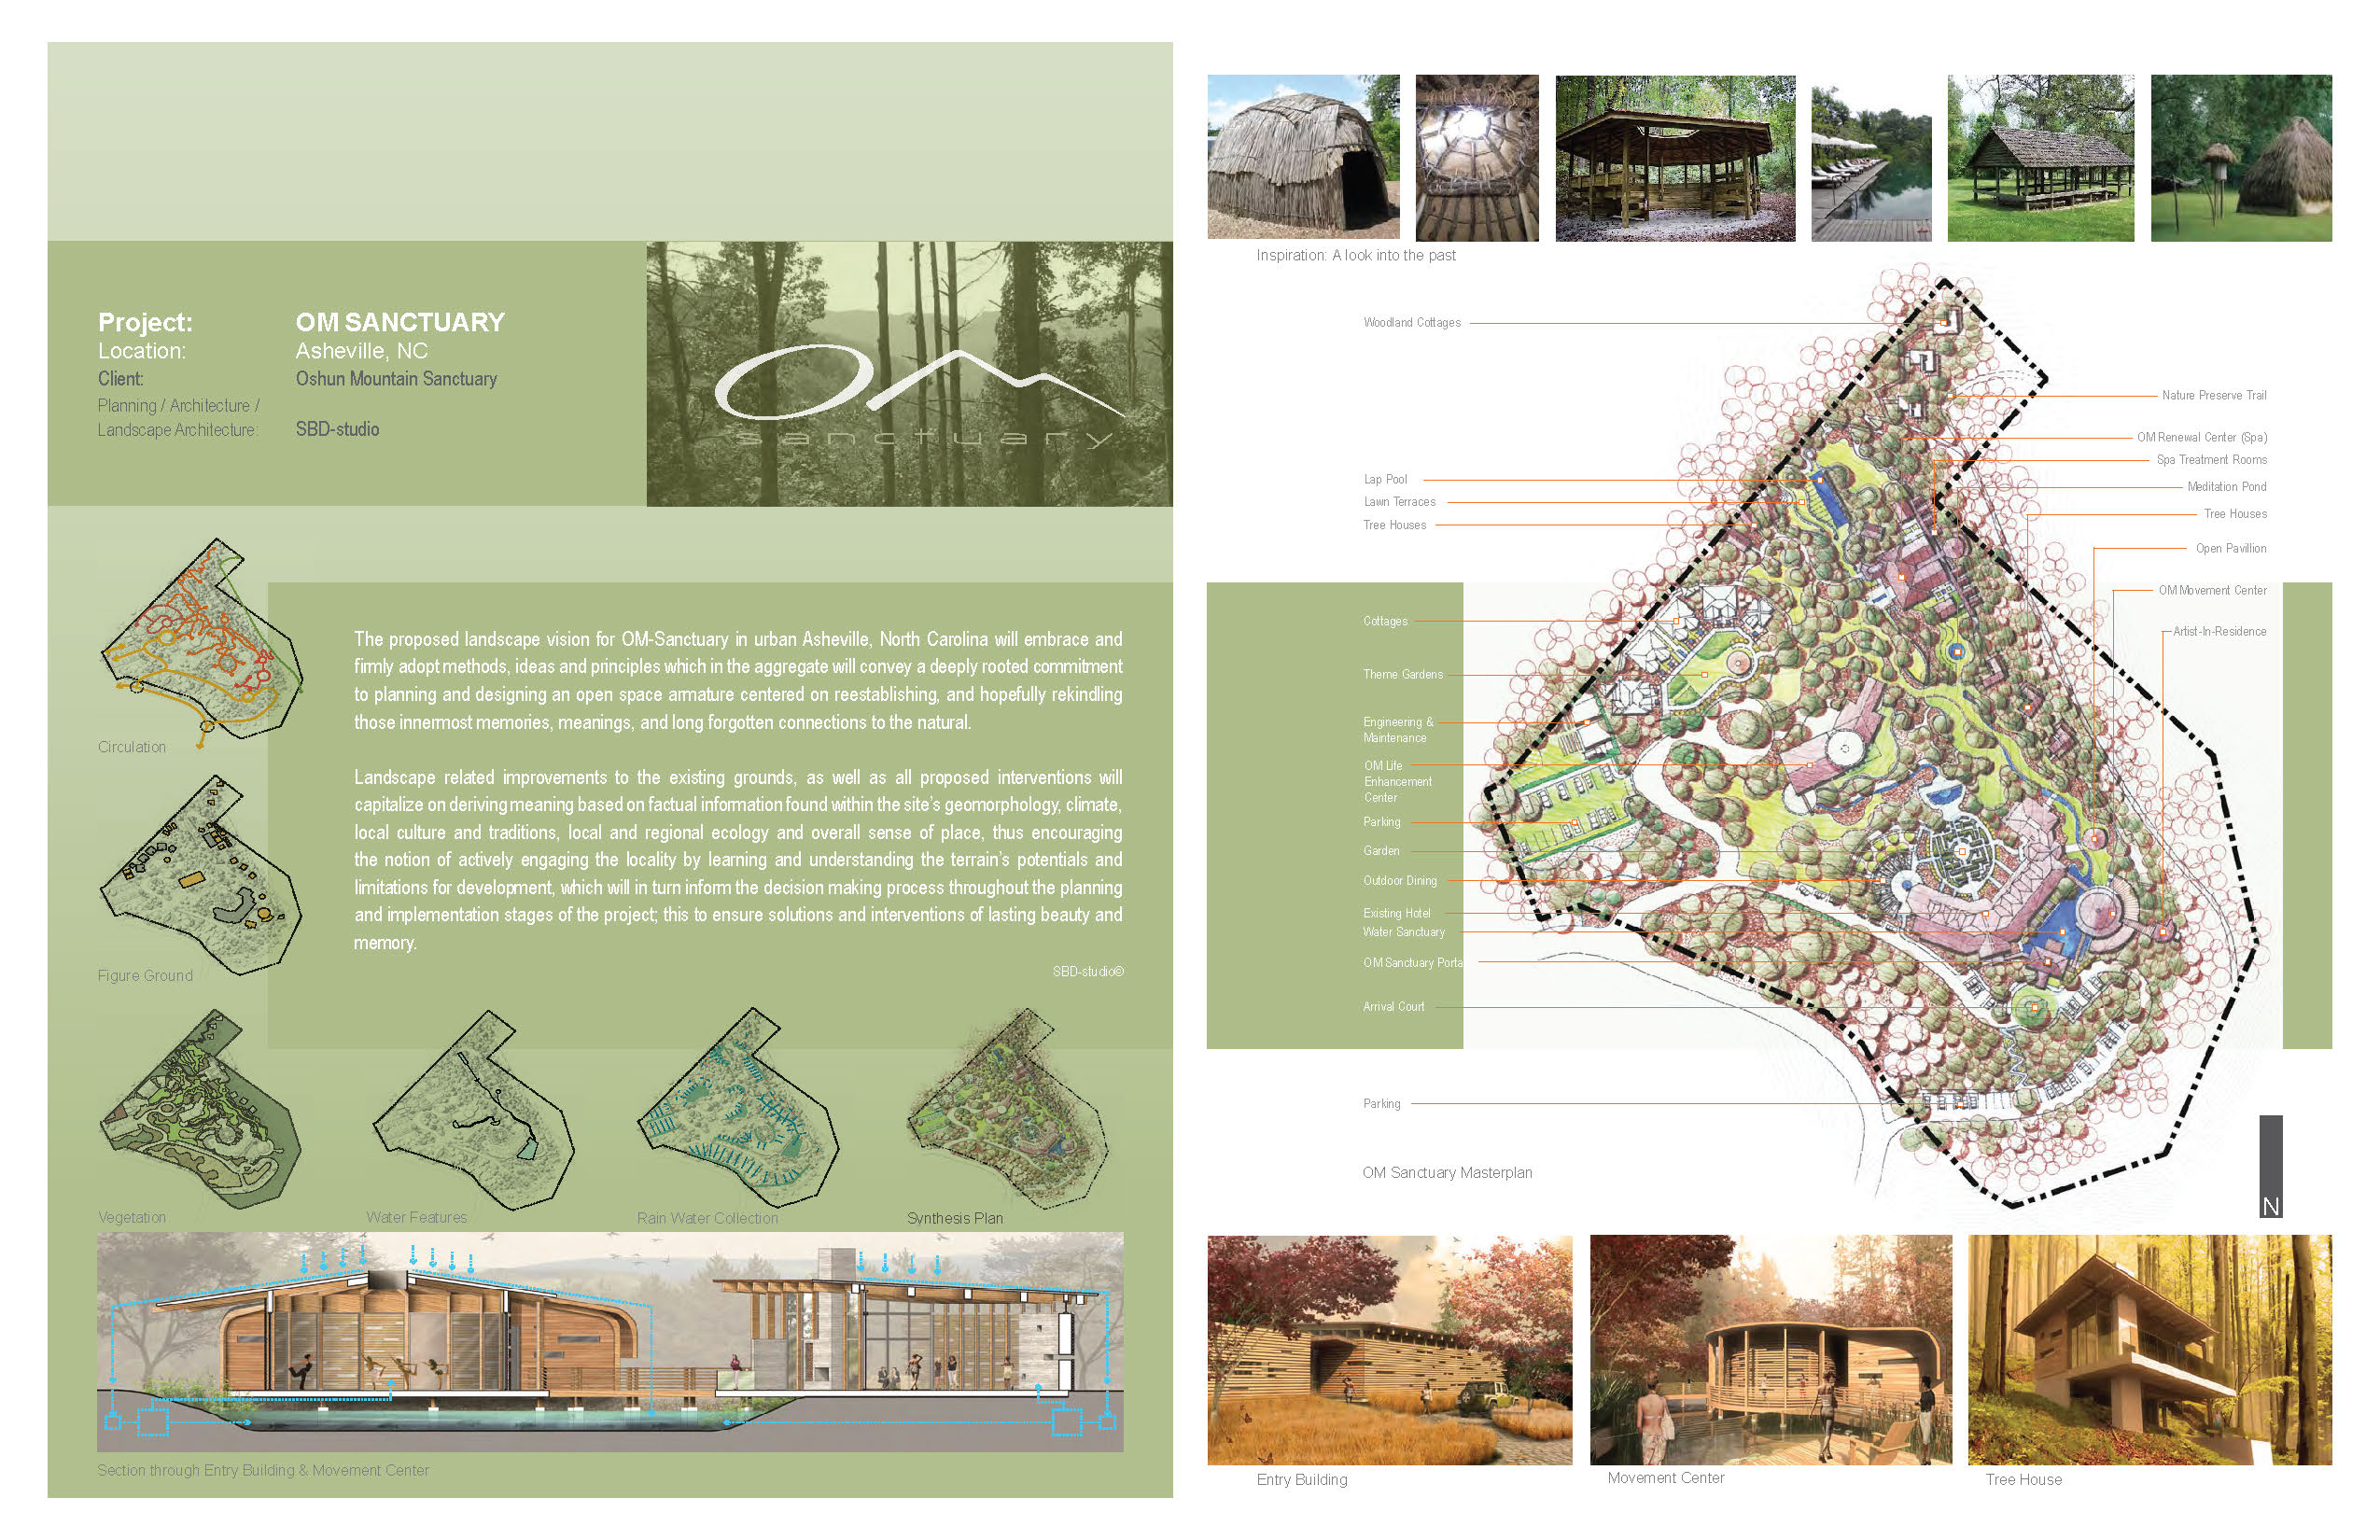
OM Sanctuary
Ashville, North Carolina
The landscape vision for OM Sanctuary in Asheville, North Carolina, is centered on reconnecting people with the natural environment. Drawing from the site’s terrain, climate, ecology, culture, and sense of place, the plan uses landscape and open space to create meaningful experiences rooted in the character of the land. Each intervention responds to the opportunities and limitations of the site, creating a setting intended to feel natural, restorative, and enduring.
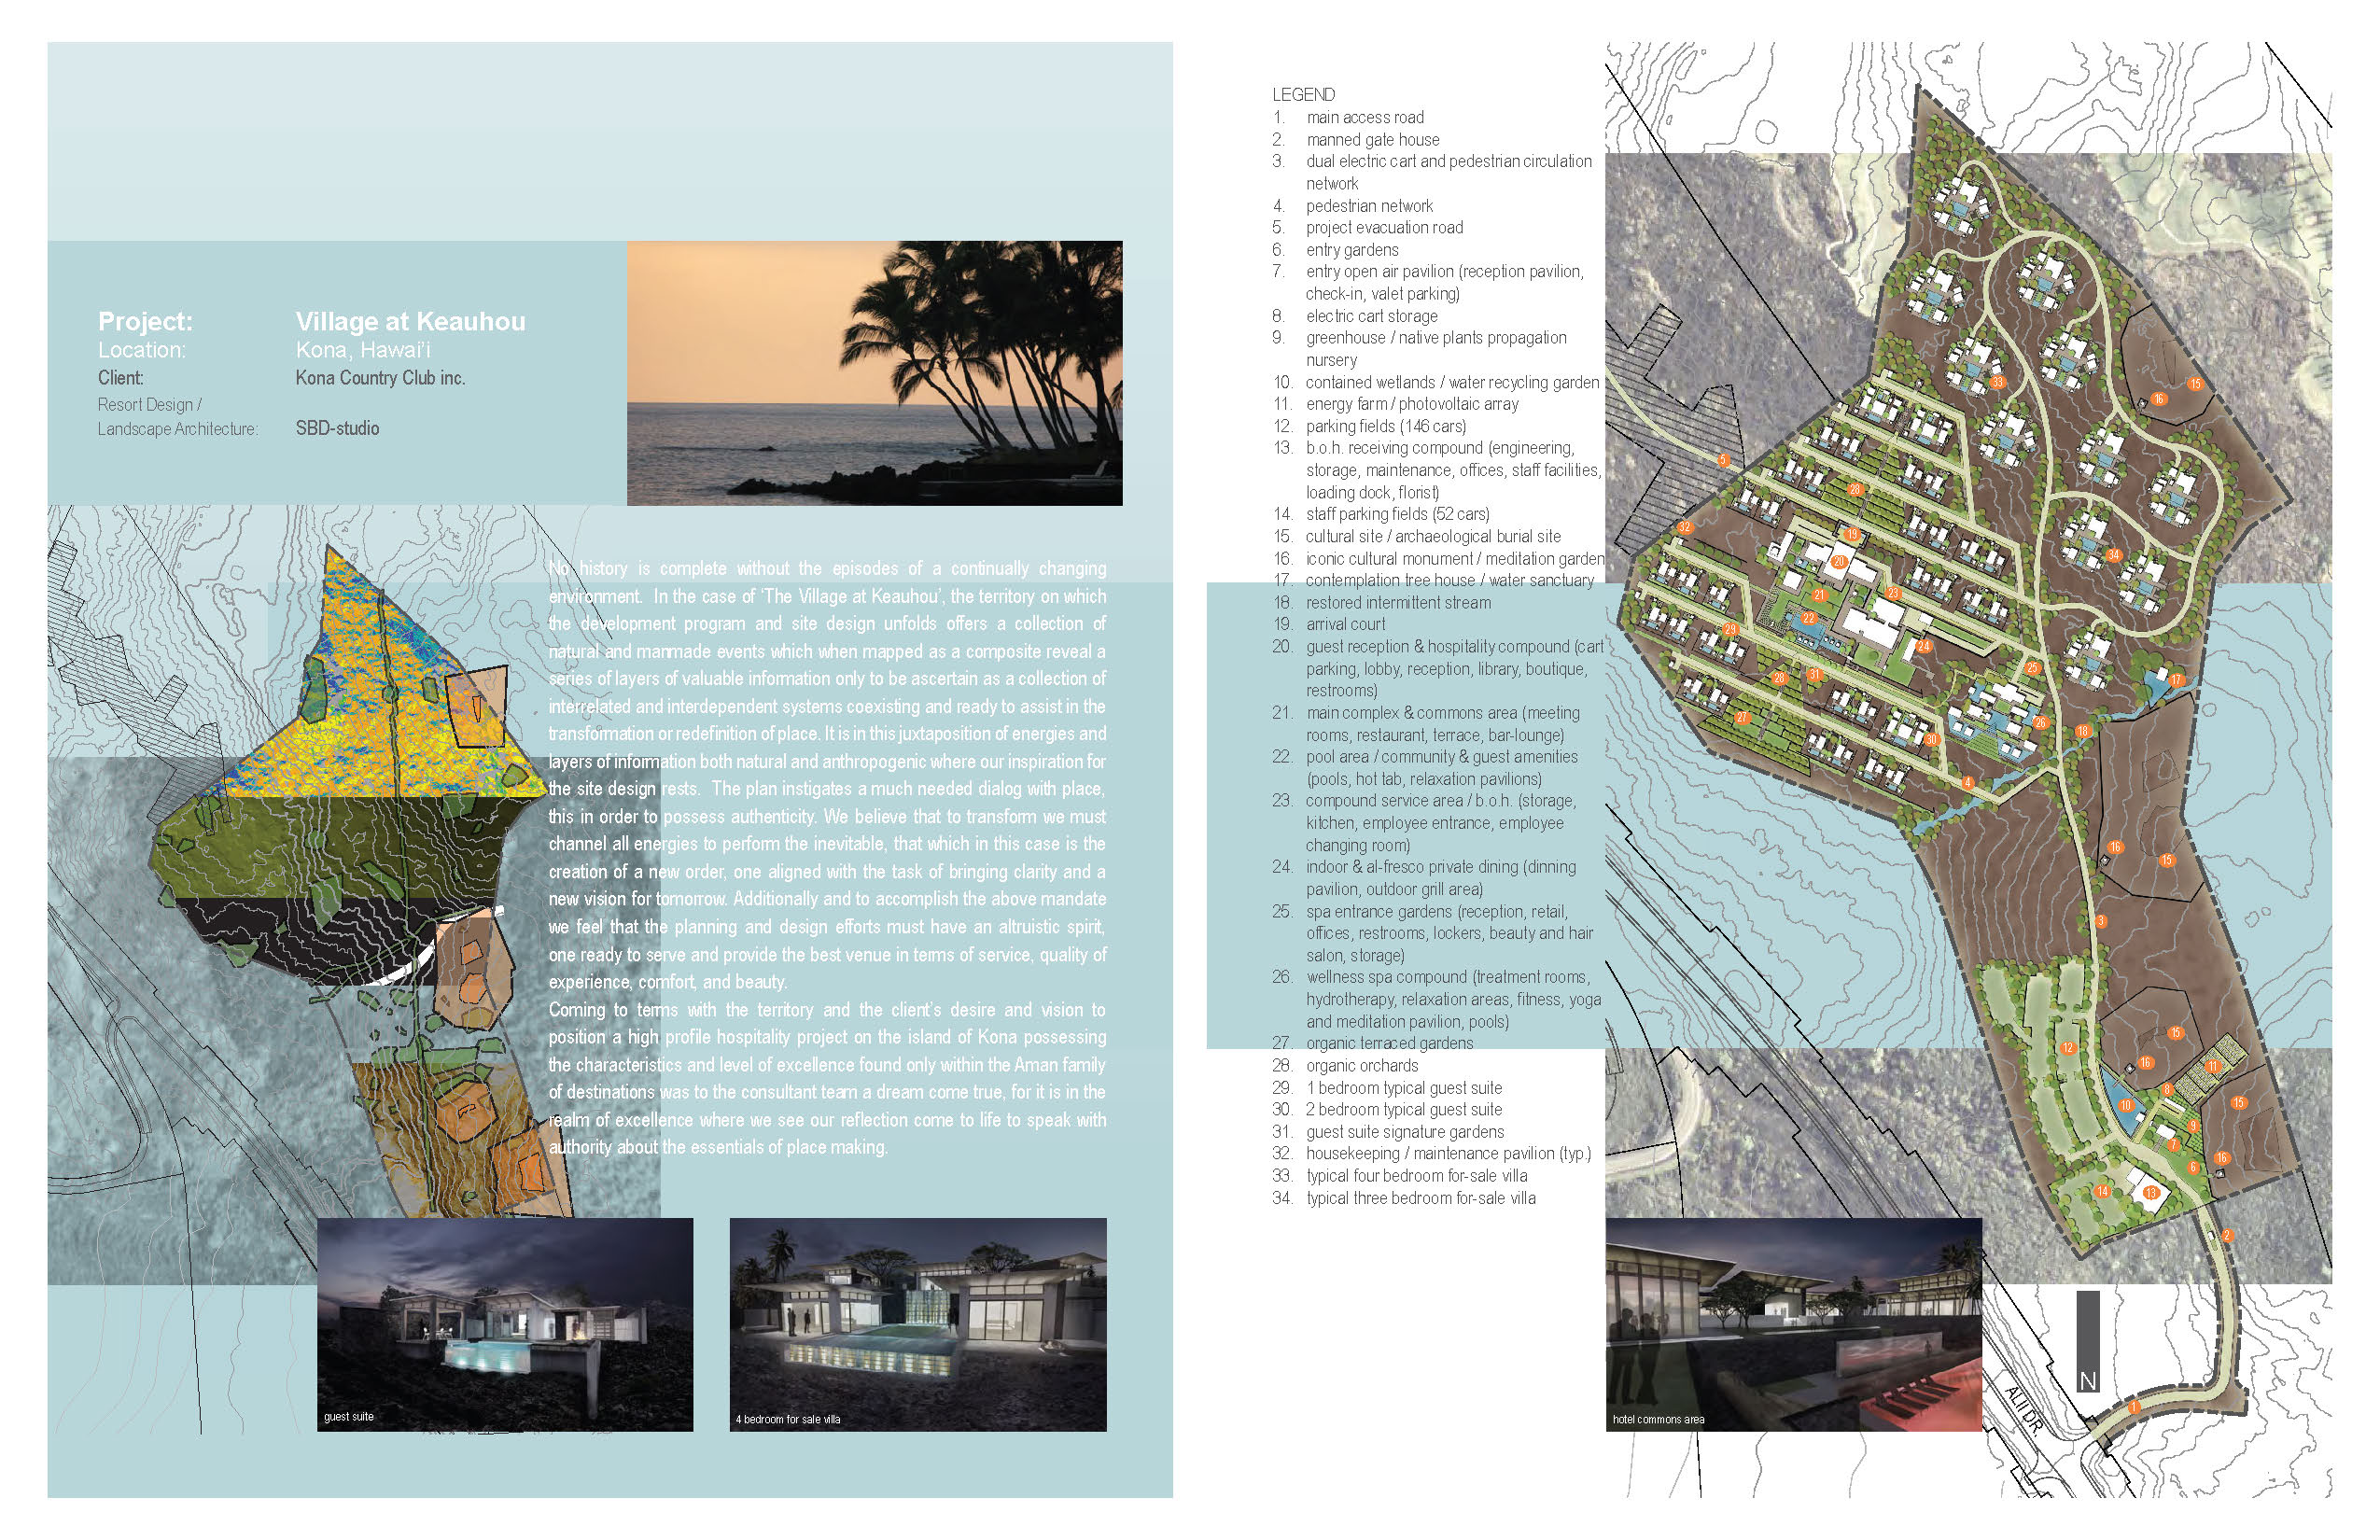
Village at Keauhou
Kona, Hawaii
The Village at Keauhou was envisioned as a hospitality destination deeply connected to the landscape and culture of Kona, Hawaii. The plan draws from the site’s natural and human history, revealing layers of information that shaped the design. Landscape, culture, climate, and patterns of use come together to create an authentic sense of place centered on experience, comfort, and beauty.
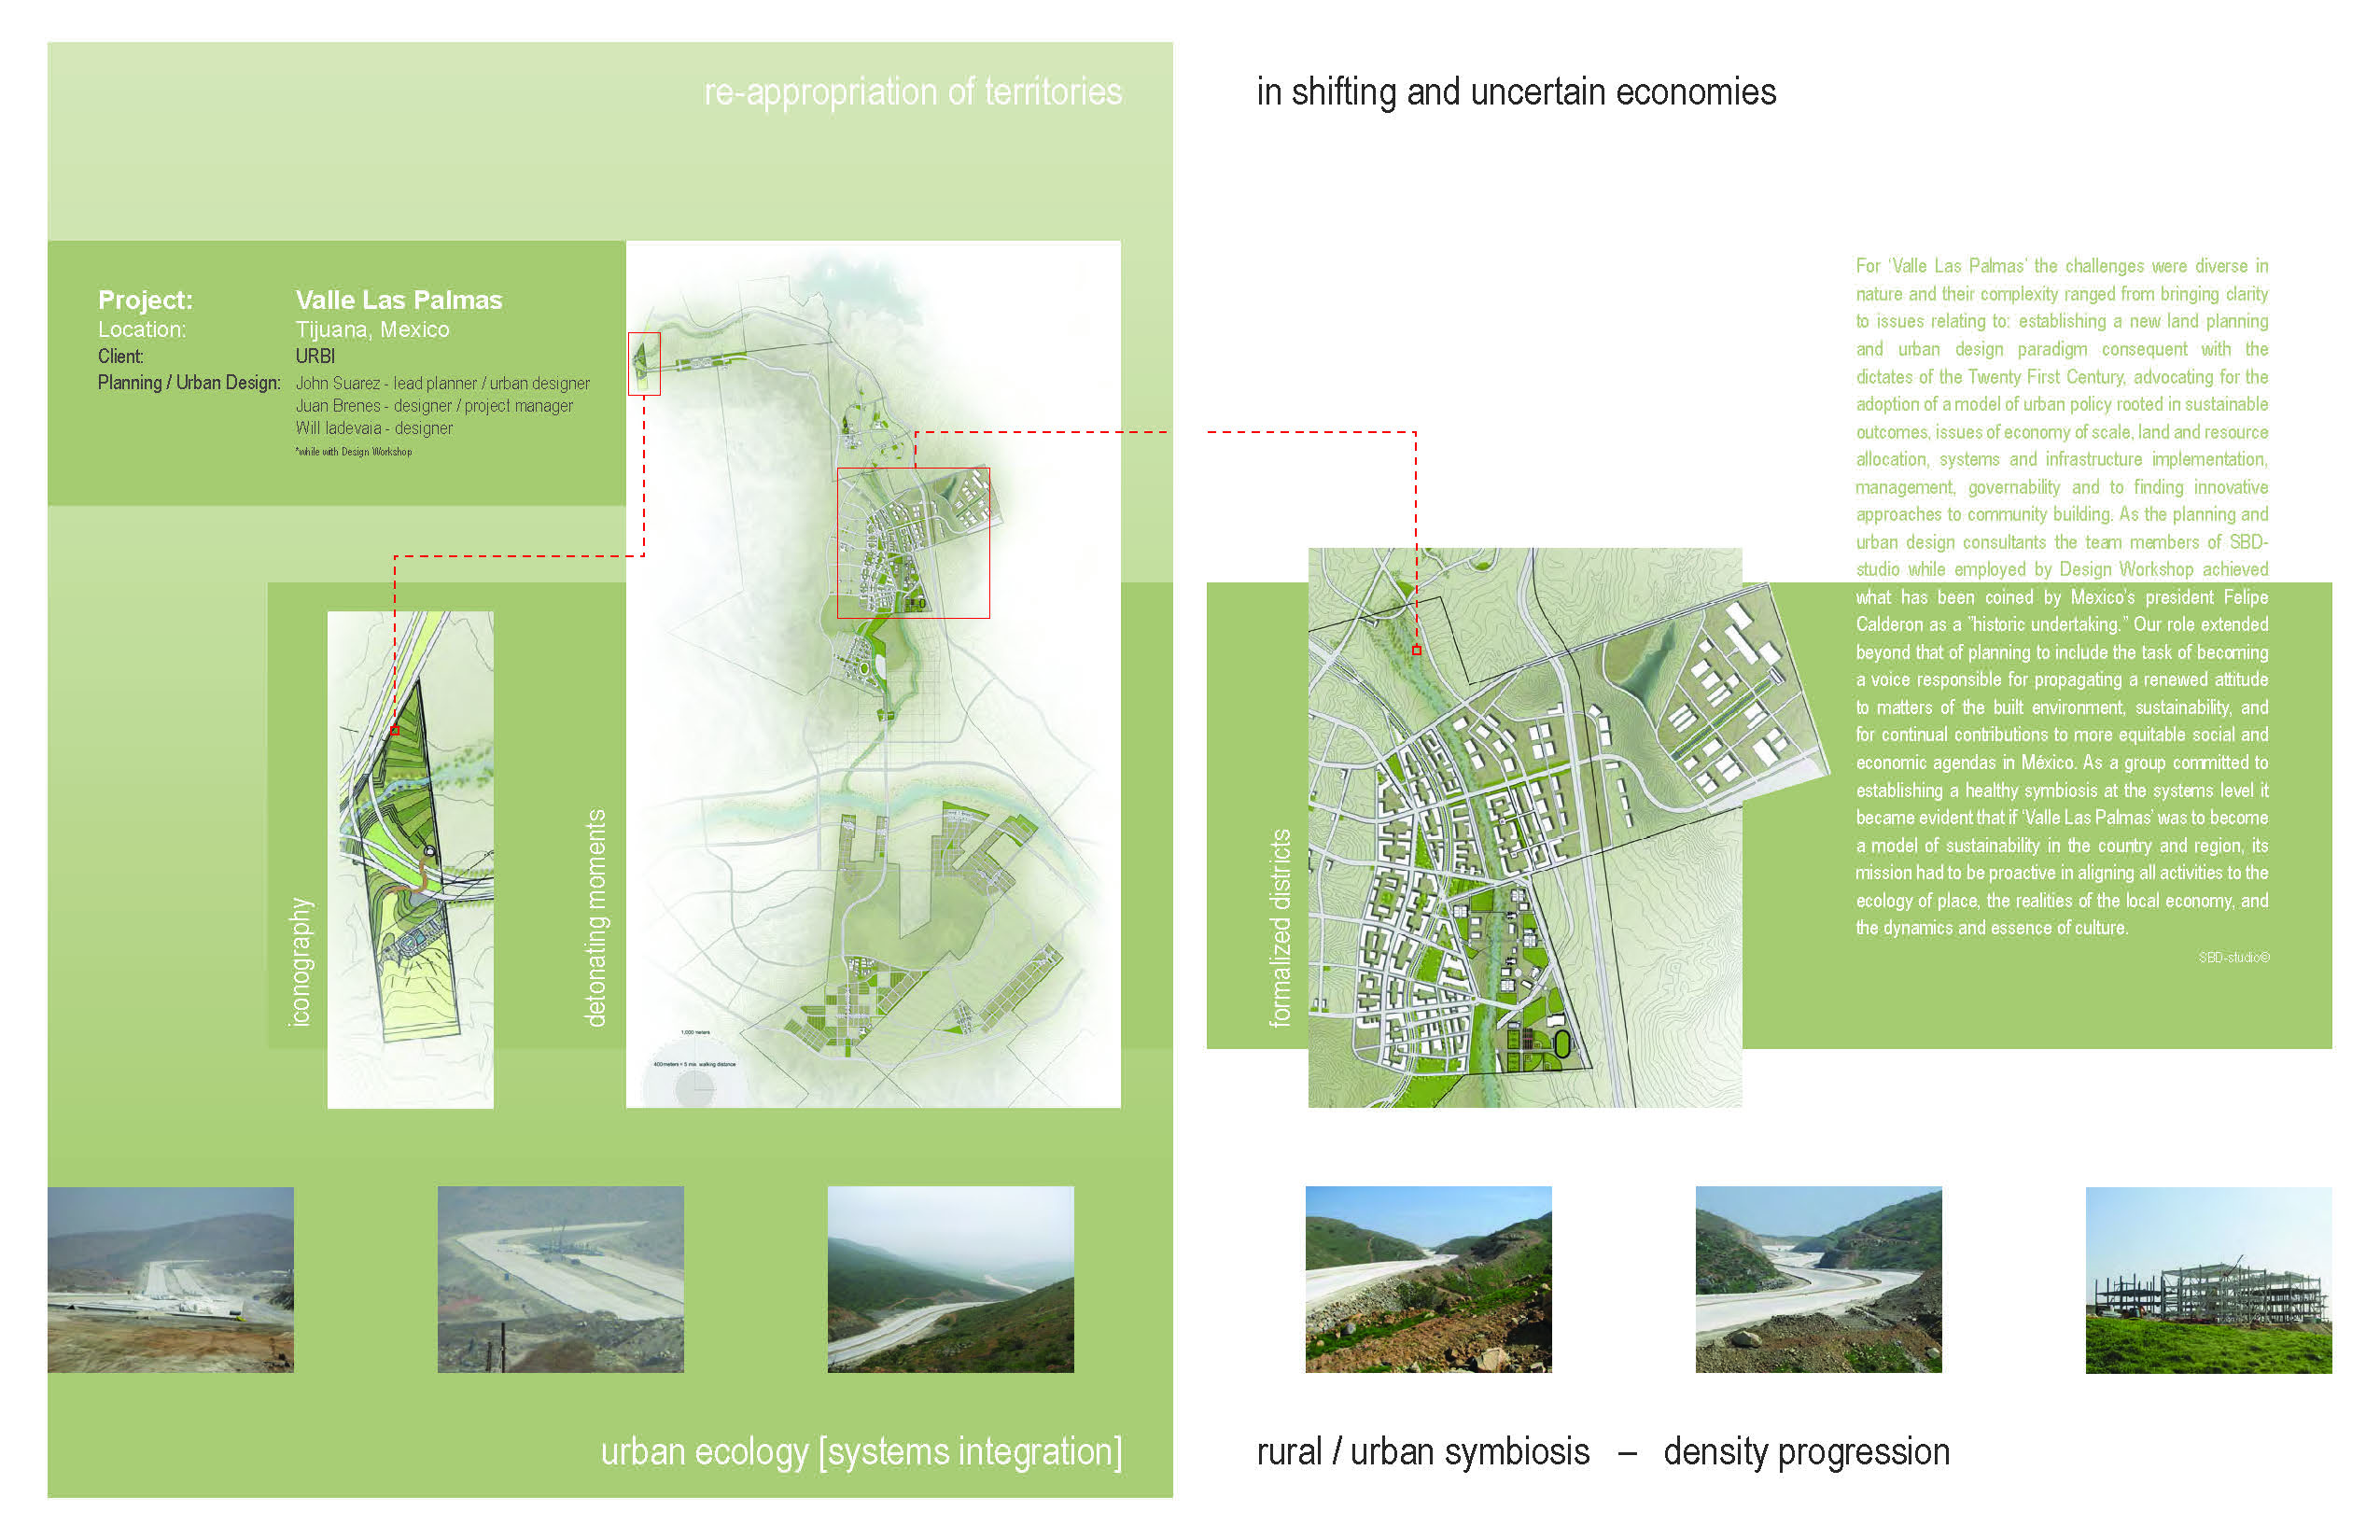
Valle Las Palmas
Tijuana, Mexico
Valle Las Palmas was envisioned as a model for sustainable community development in Mexico, bringing together environmental, social, and economic considerations at a regional scale. The planning approach responds to the ecology of the land, the realities of the local economy, and the character of the surrounding culture to create a more integrated and resilient framework for growth.
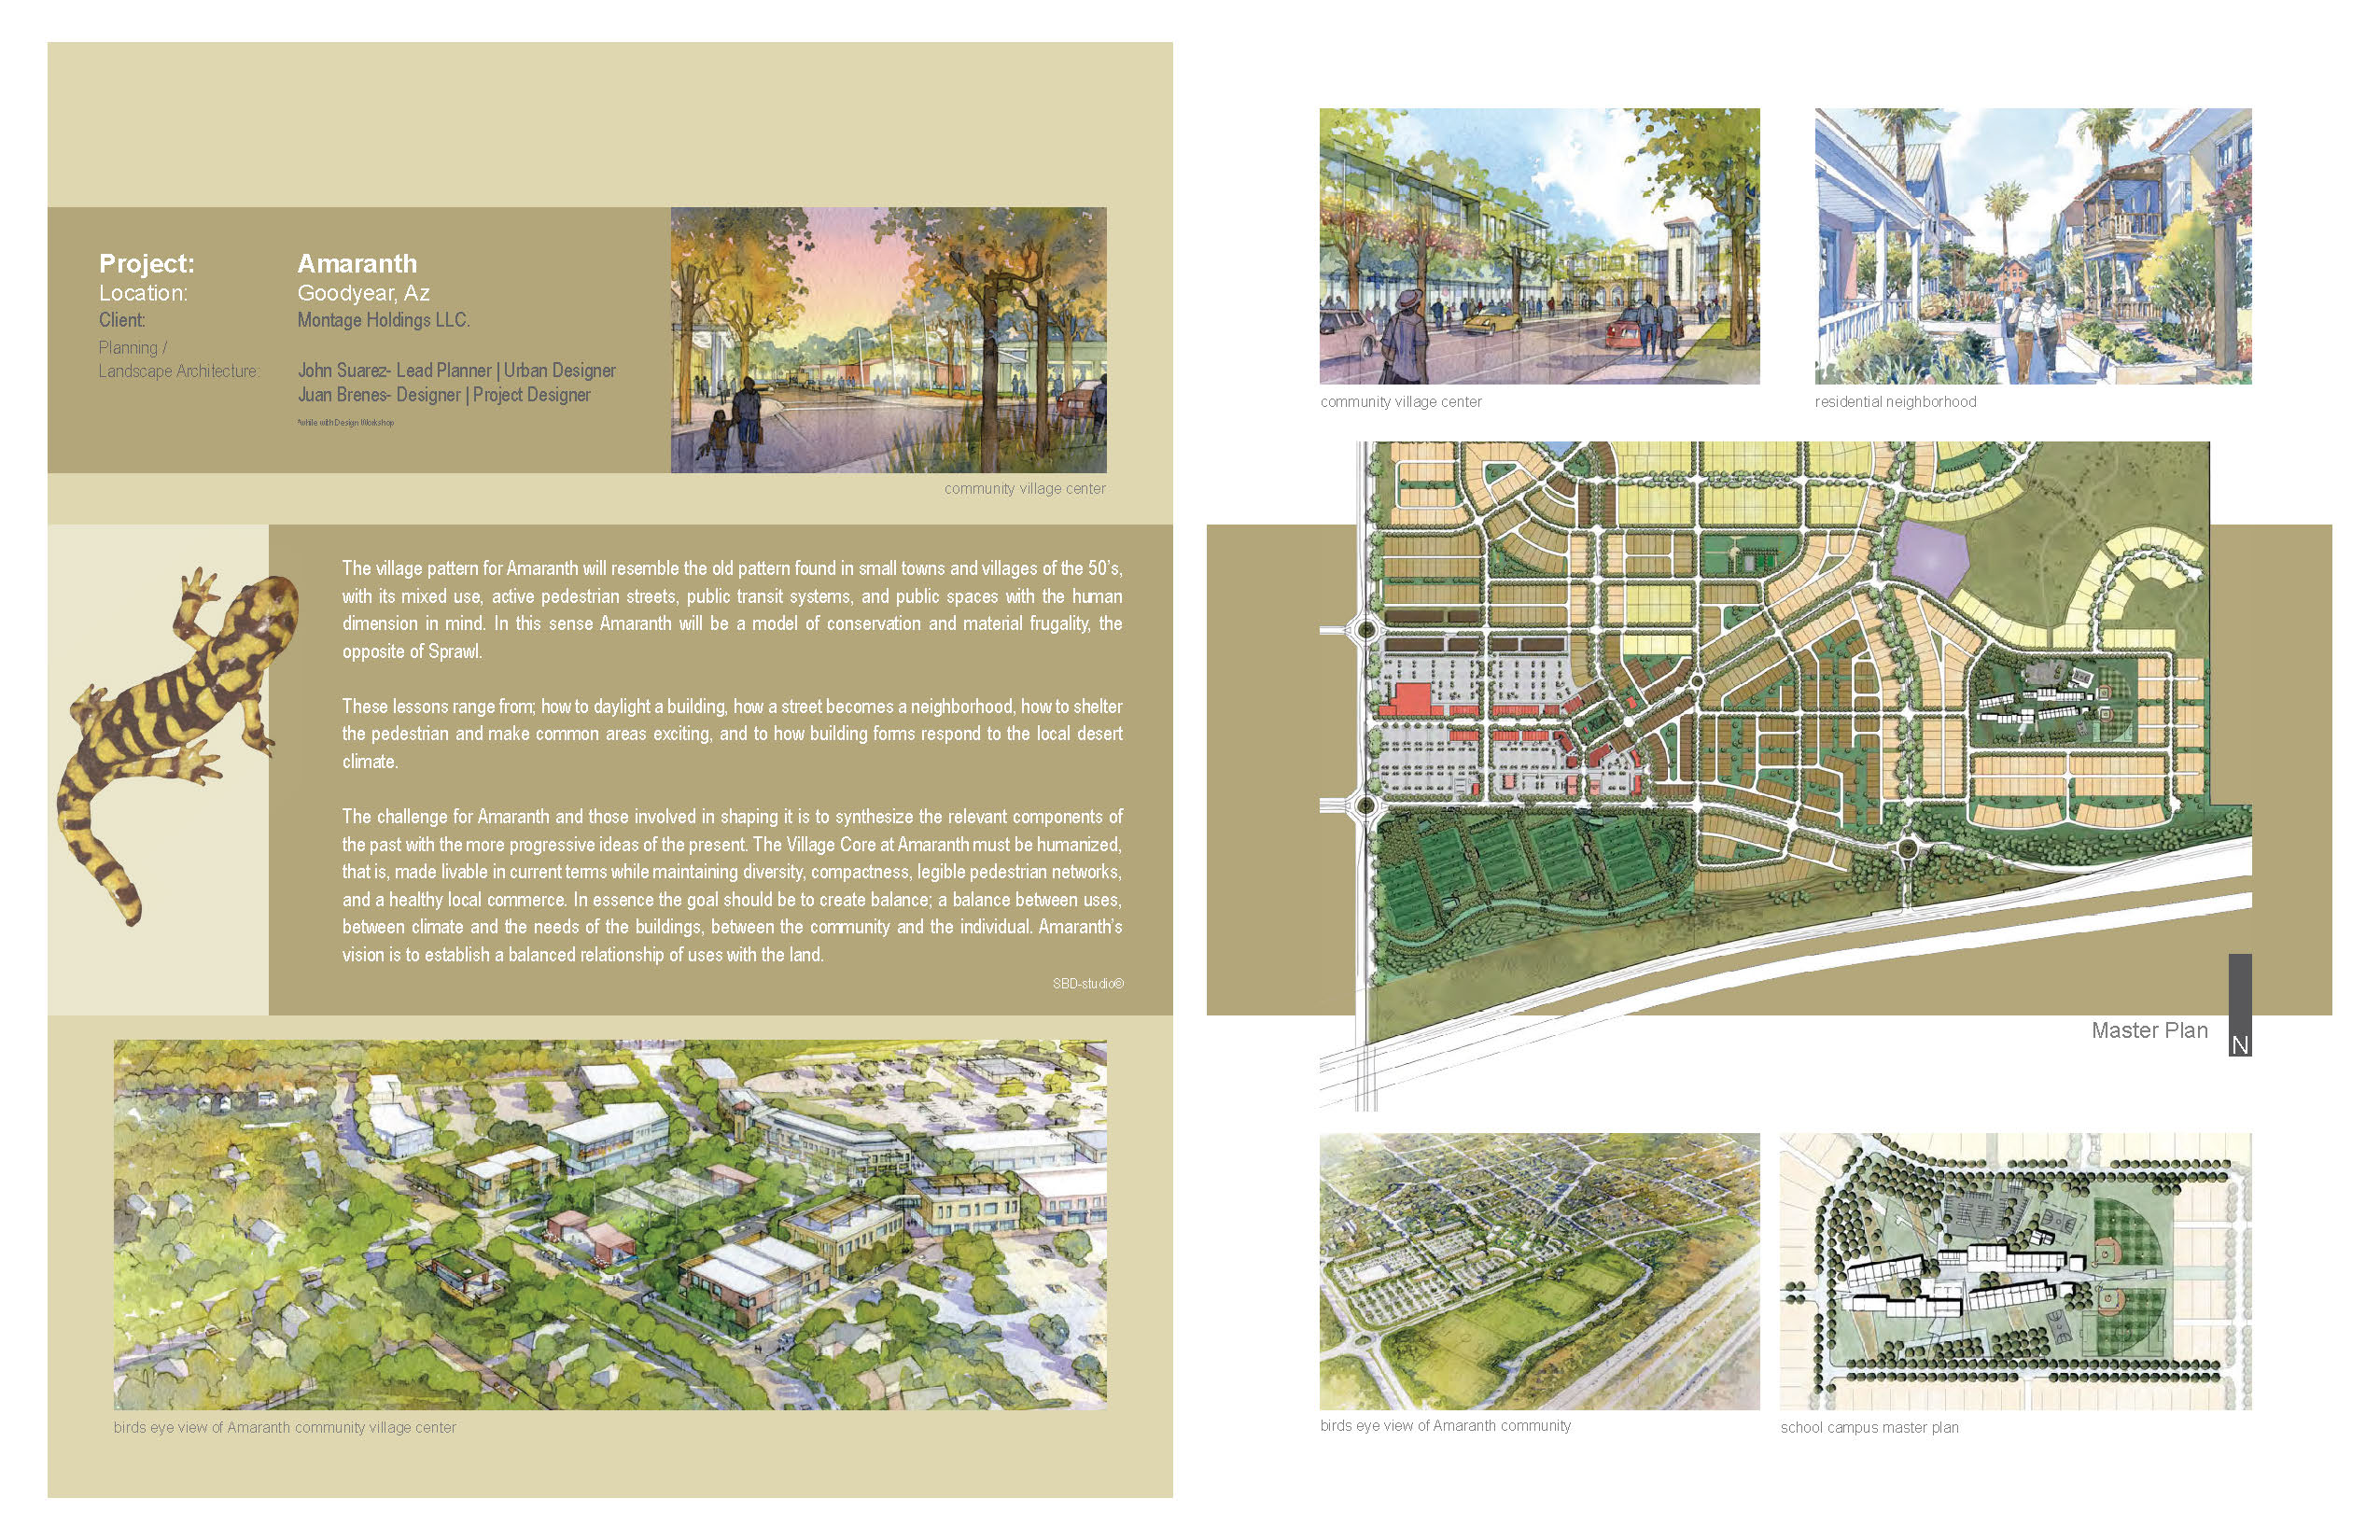
Amaranth
Goodyear, Arizona
Amaranth reimagines the compact, mixed-use patterns of traditional towns and villages for the desert environment. Walkable streets, public spaces, local commerce, and connections to transit create a strong sense of community, while climate and resource conservation help shape the built environment. The result is a connected, human-scaled place that balances buildings and landscape, public and private life, and community and individual needs.
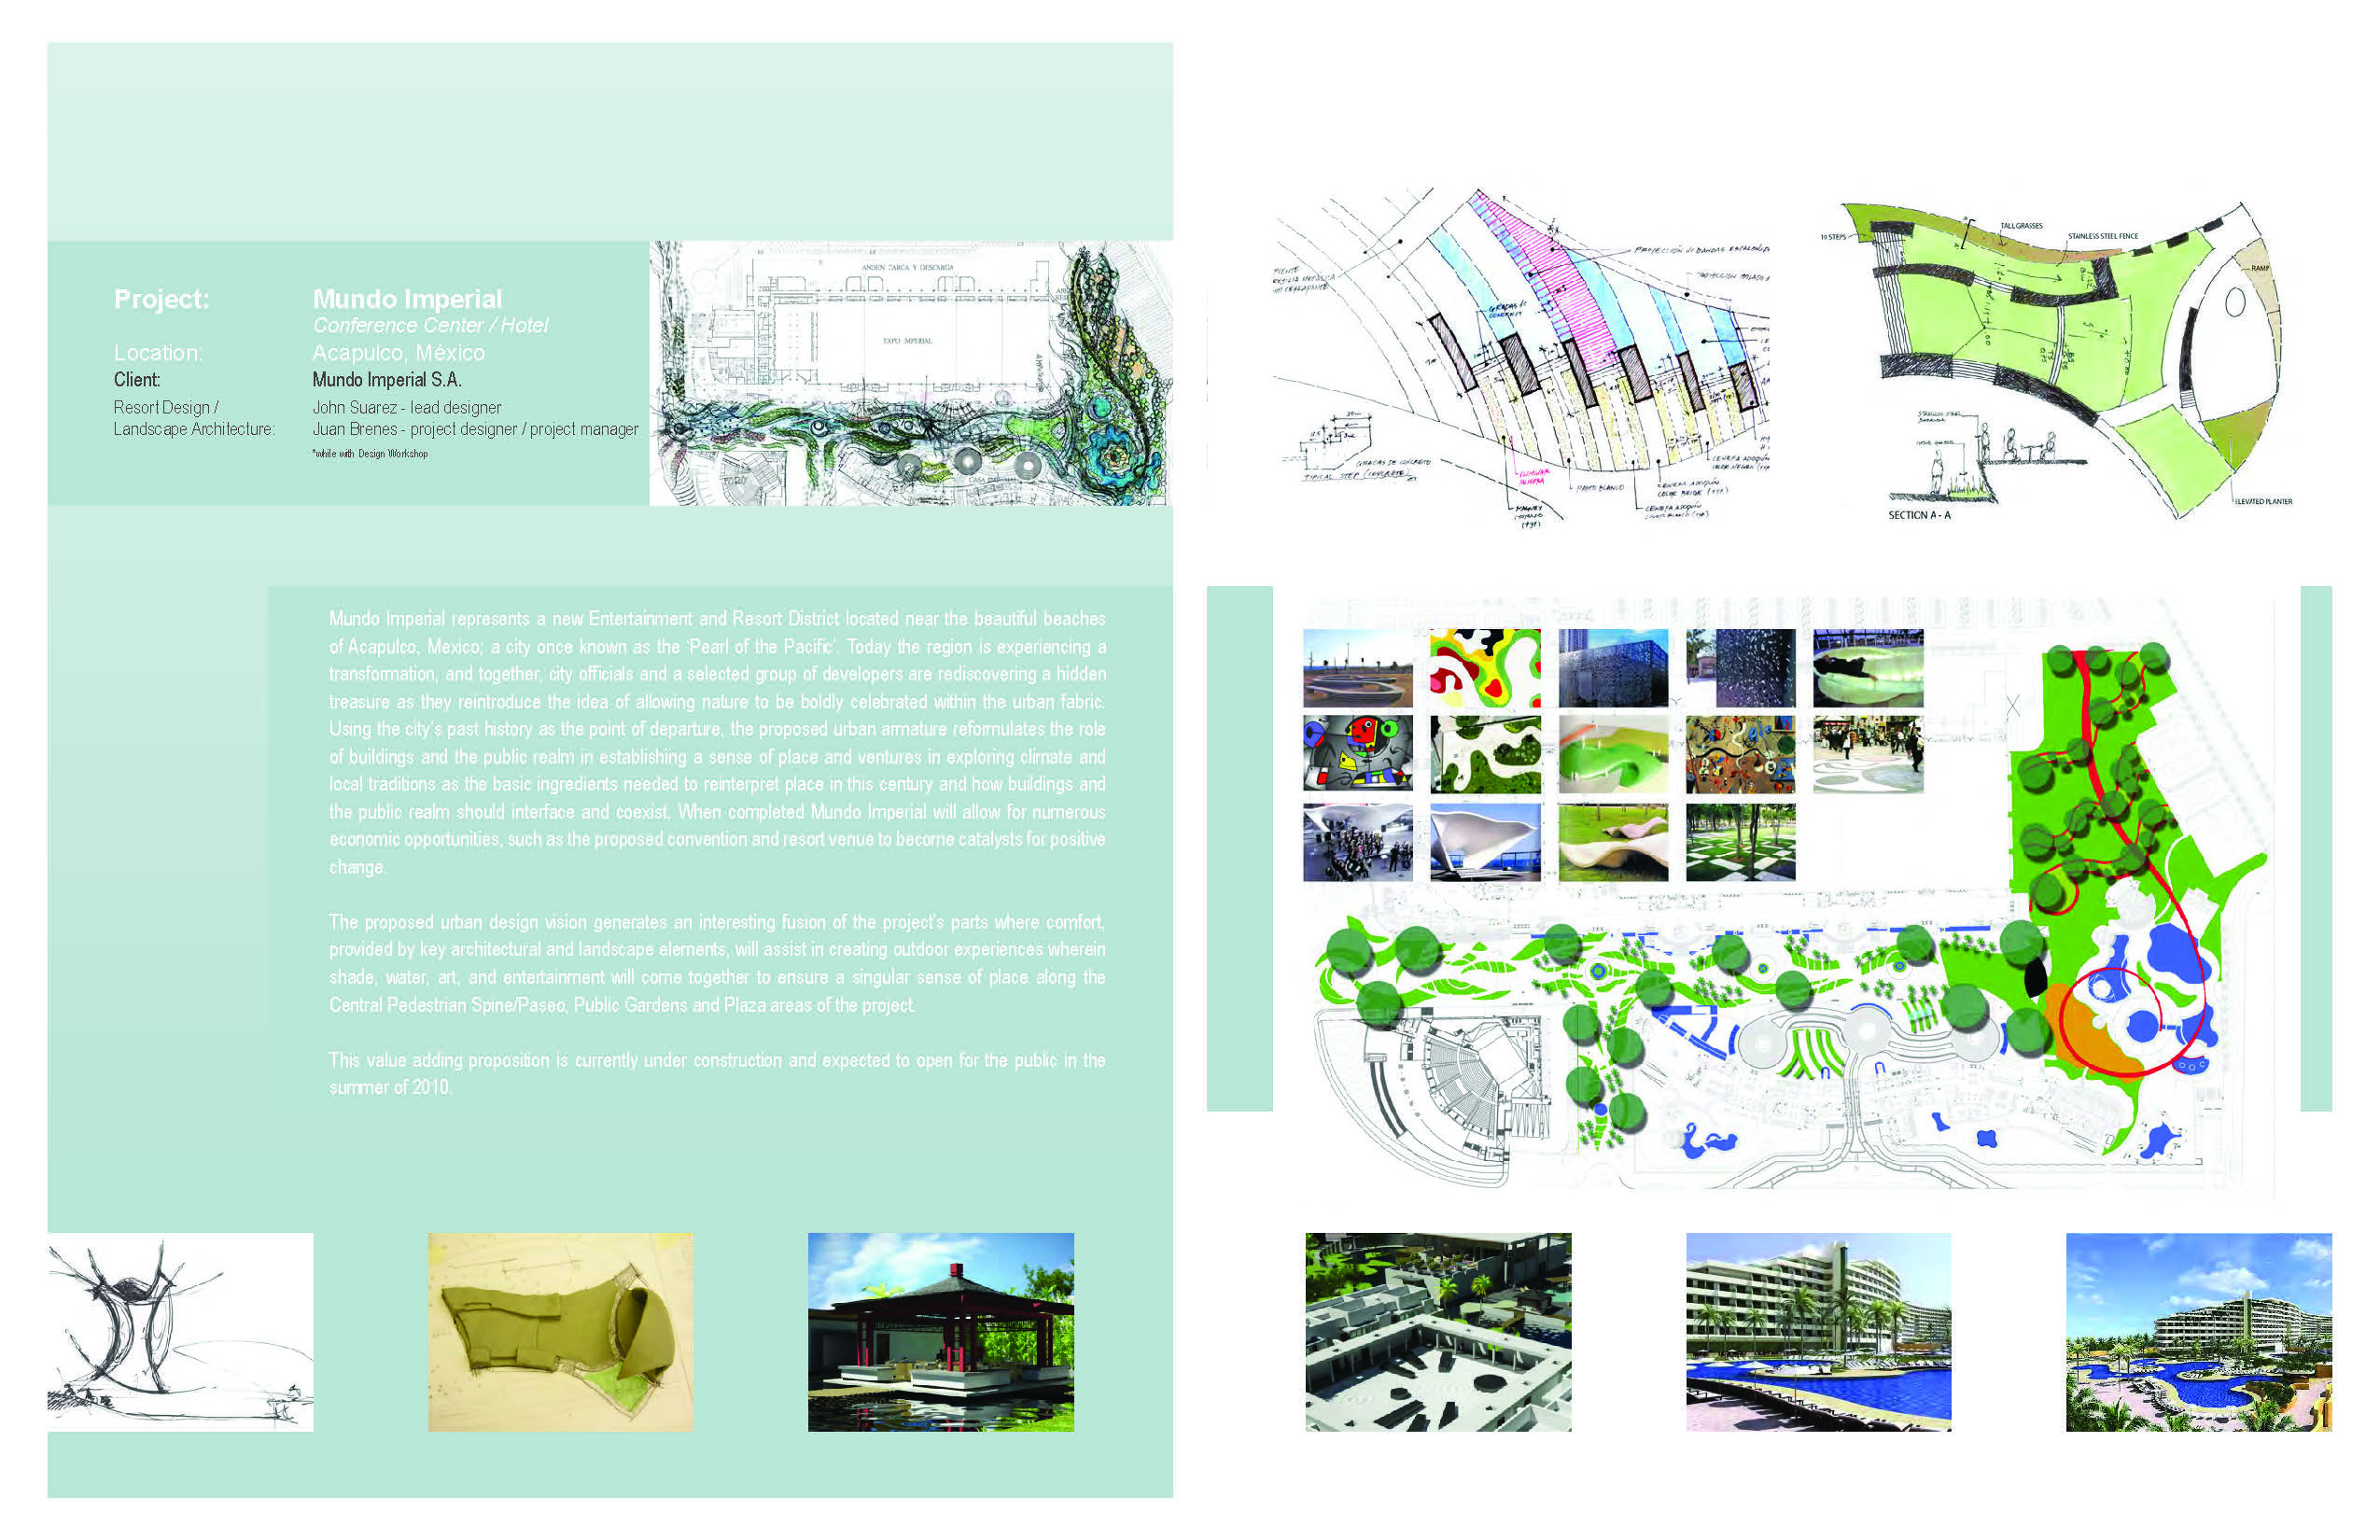
Mundo Imperial
Acapulco, Mexico
Mundo Imperial was envisioned as a new entertainment and resort district near the beaches of Acapulco, bringing together hospitality, convention, entertainment, and public spaces within a cohesive urban framework. Drawing from the city’s history, climate, and local traditions, the plan reimagines the relationship between buildings, landscape, and the public realm. A central pedestrian paseo, gardens, and plazas use shade, water, art, and landscape to create comfortable outdoor spaces and a distinctive sense of place, celebrating nature as an integral part of the urban experience.
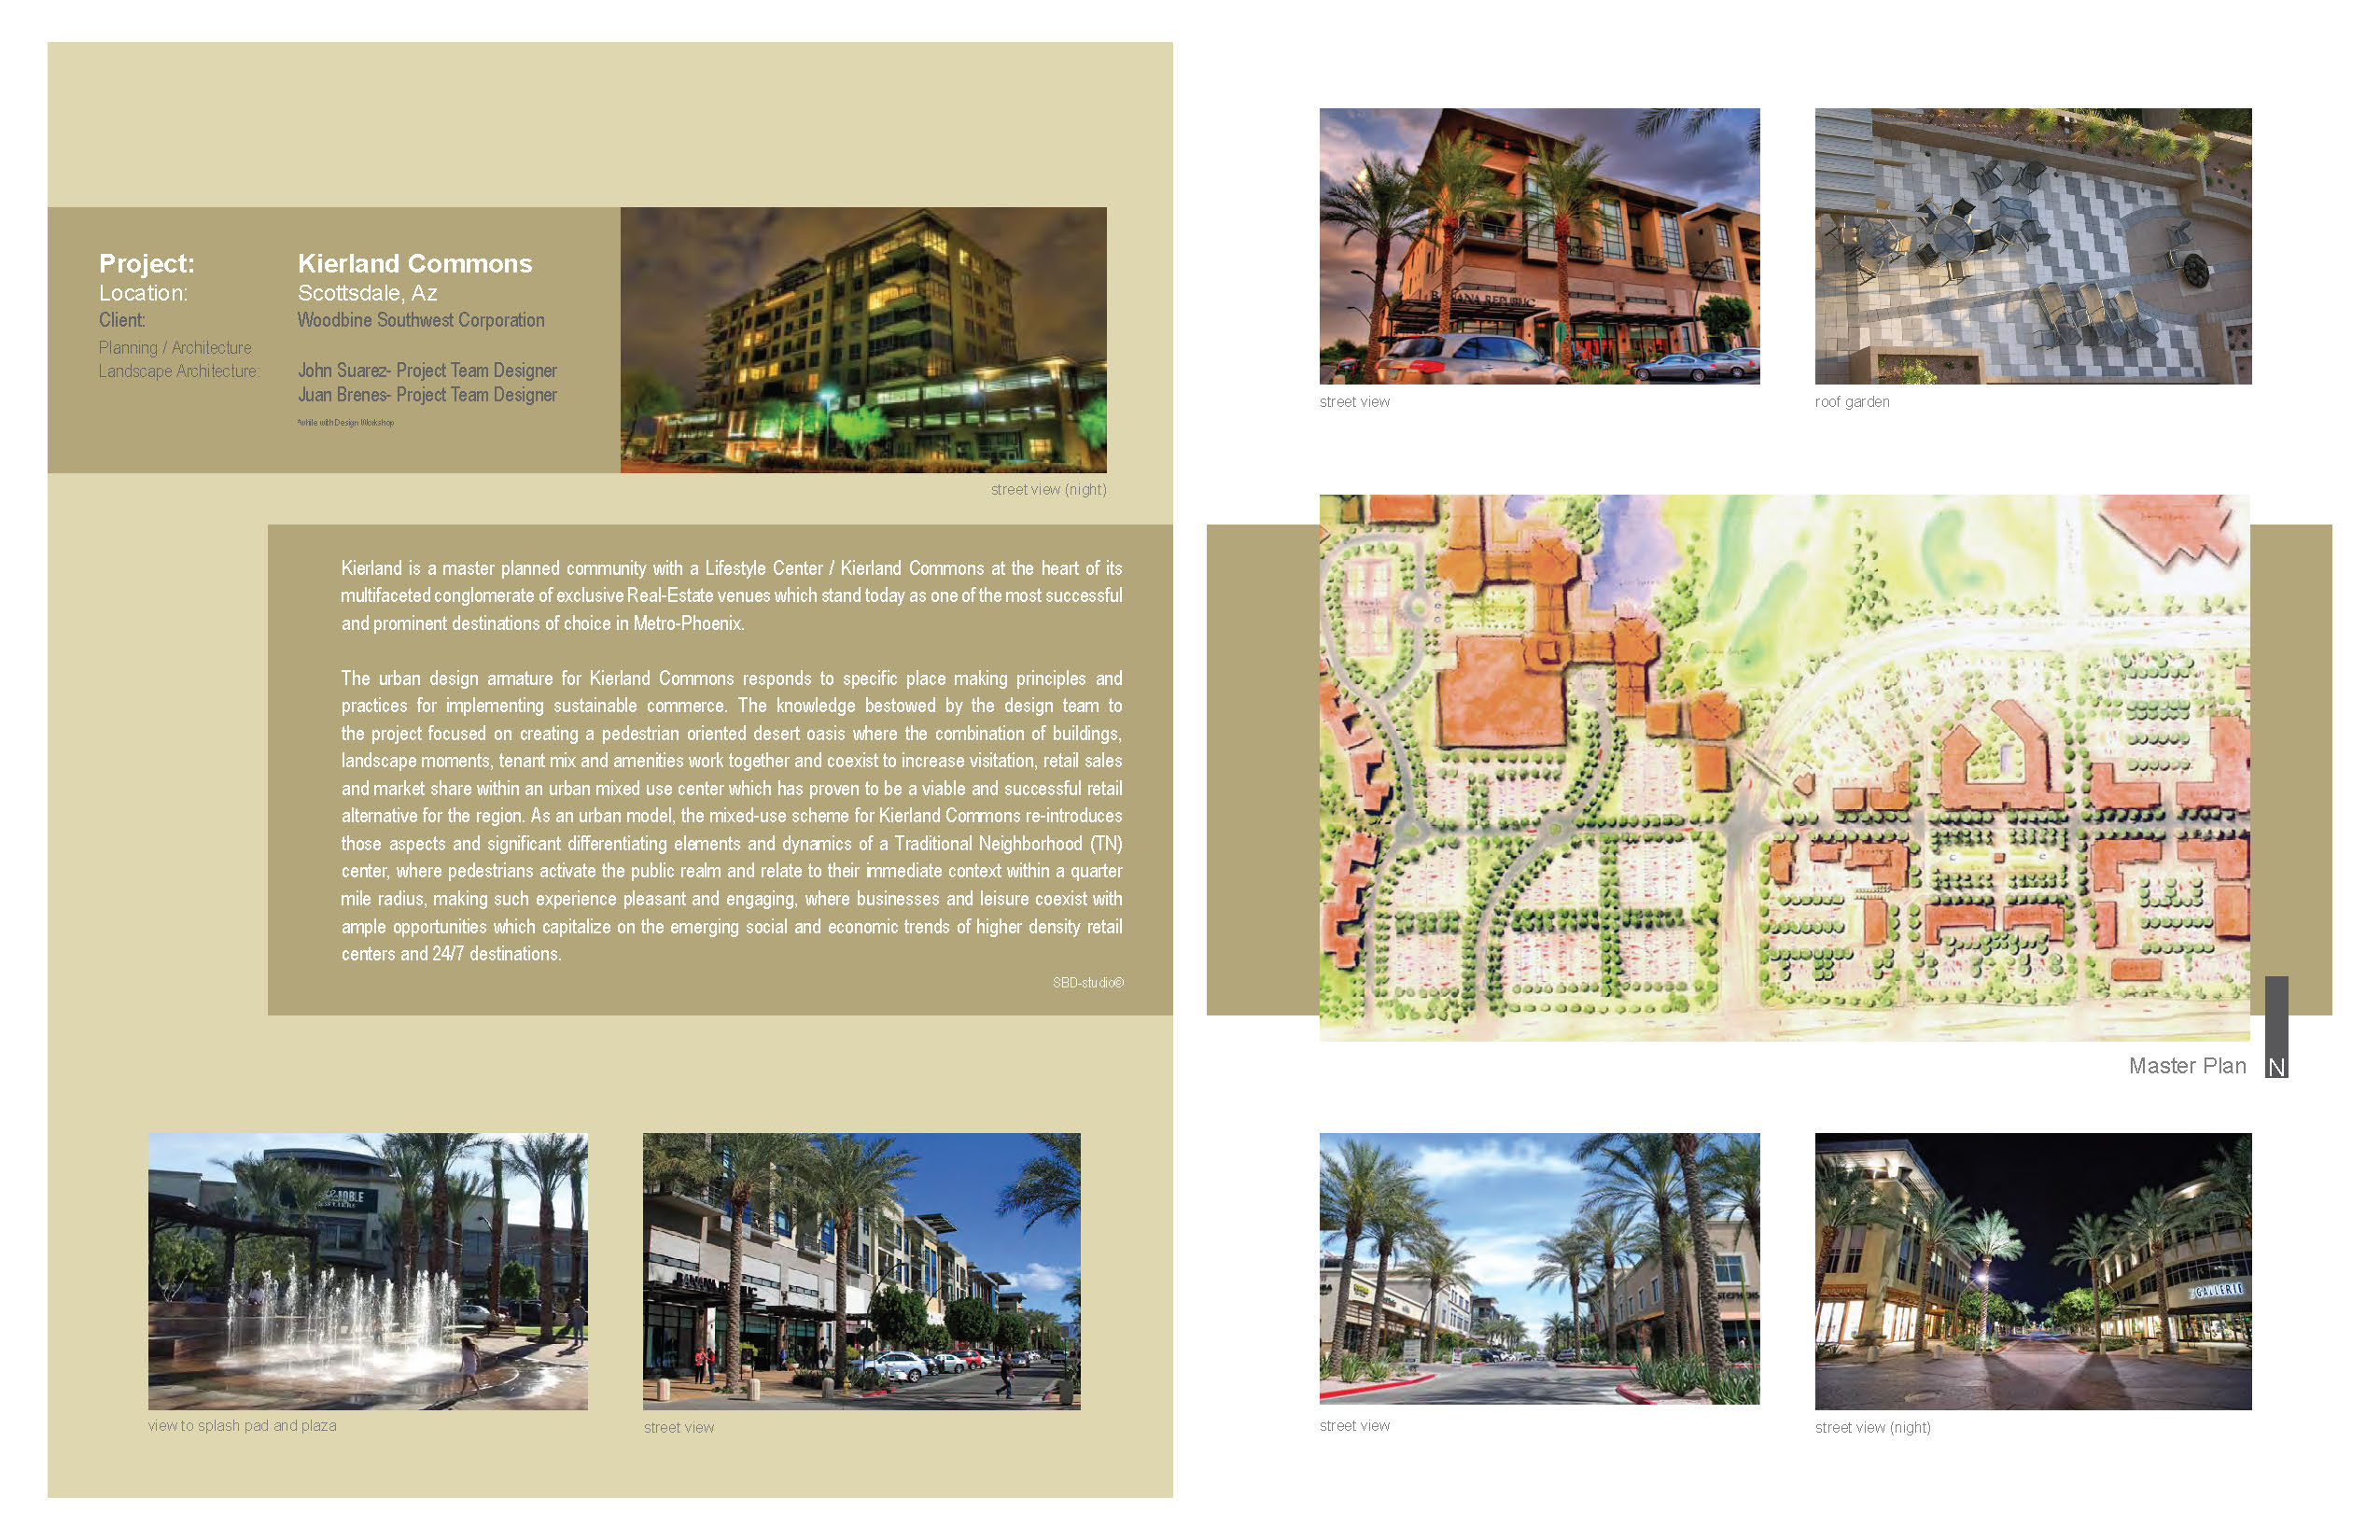
Kierland Commons
Scottsdale, Arizona
Kierland Commons was envisioned as the heart of a larger master planned community and has become one of Metro Phoenix’s most prominent mixed use destinations. The plan draws from the principles of traditional neighborhoods to create a pedestrian oriented desert environment where buildings, landscape, retail, amenities, and public spaces work together. Streets, plazas, and gathering spaces encourage activity throughout the day, creating a comfortable and engaging public realm. By bringing commerce, leisure, landscape, and community together within a walkable urban setting, Kierland Commons helped establish a new model for mixed use development in the region.
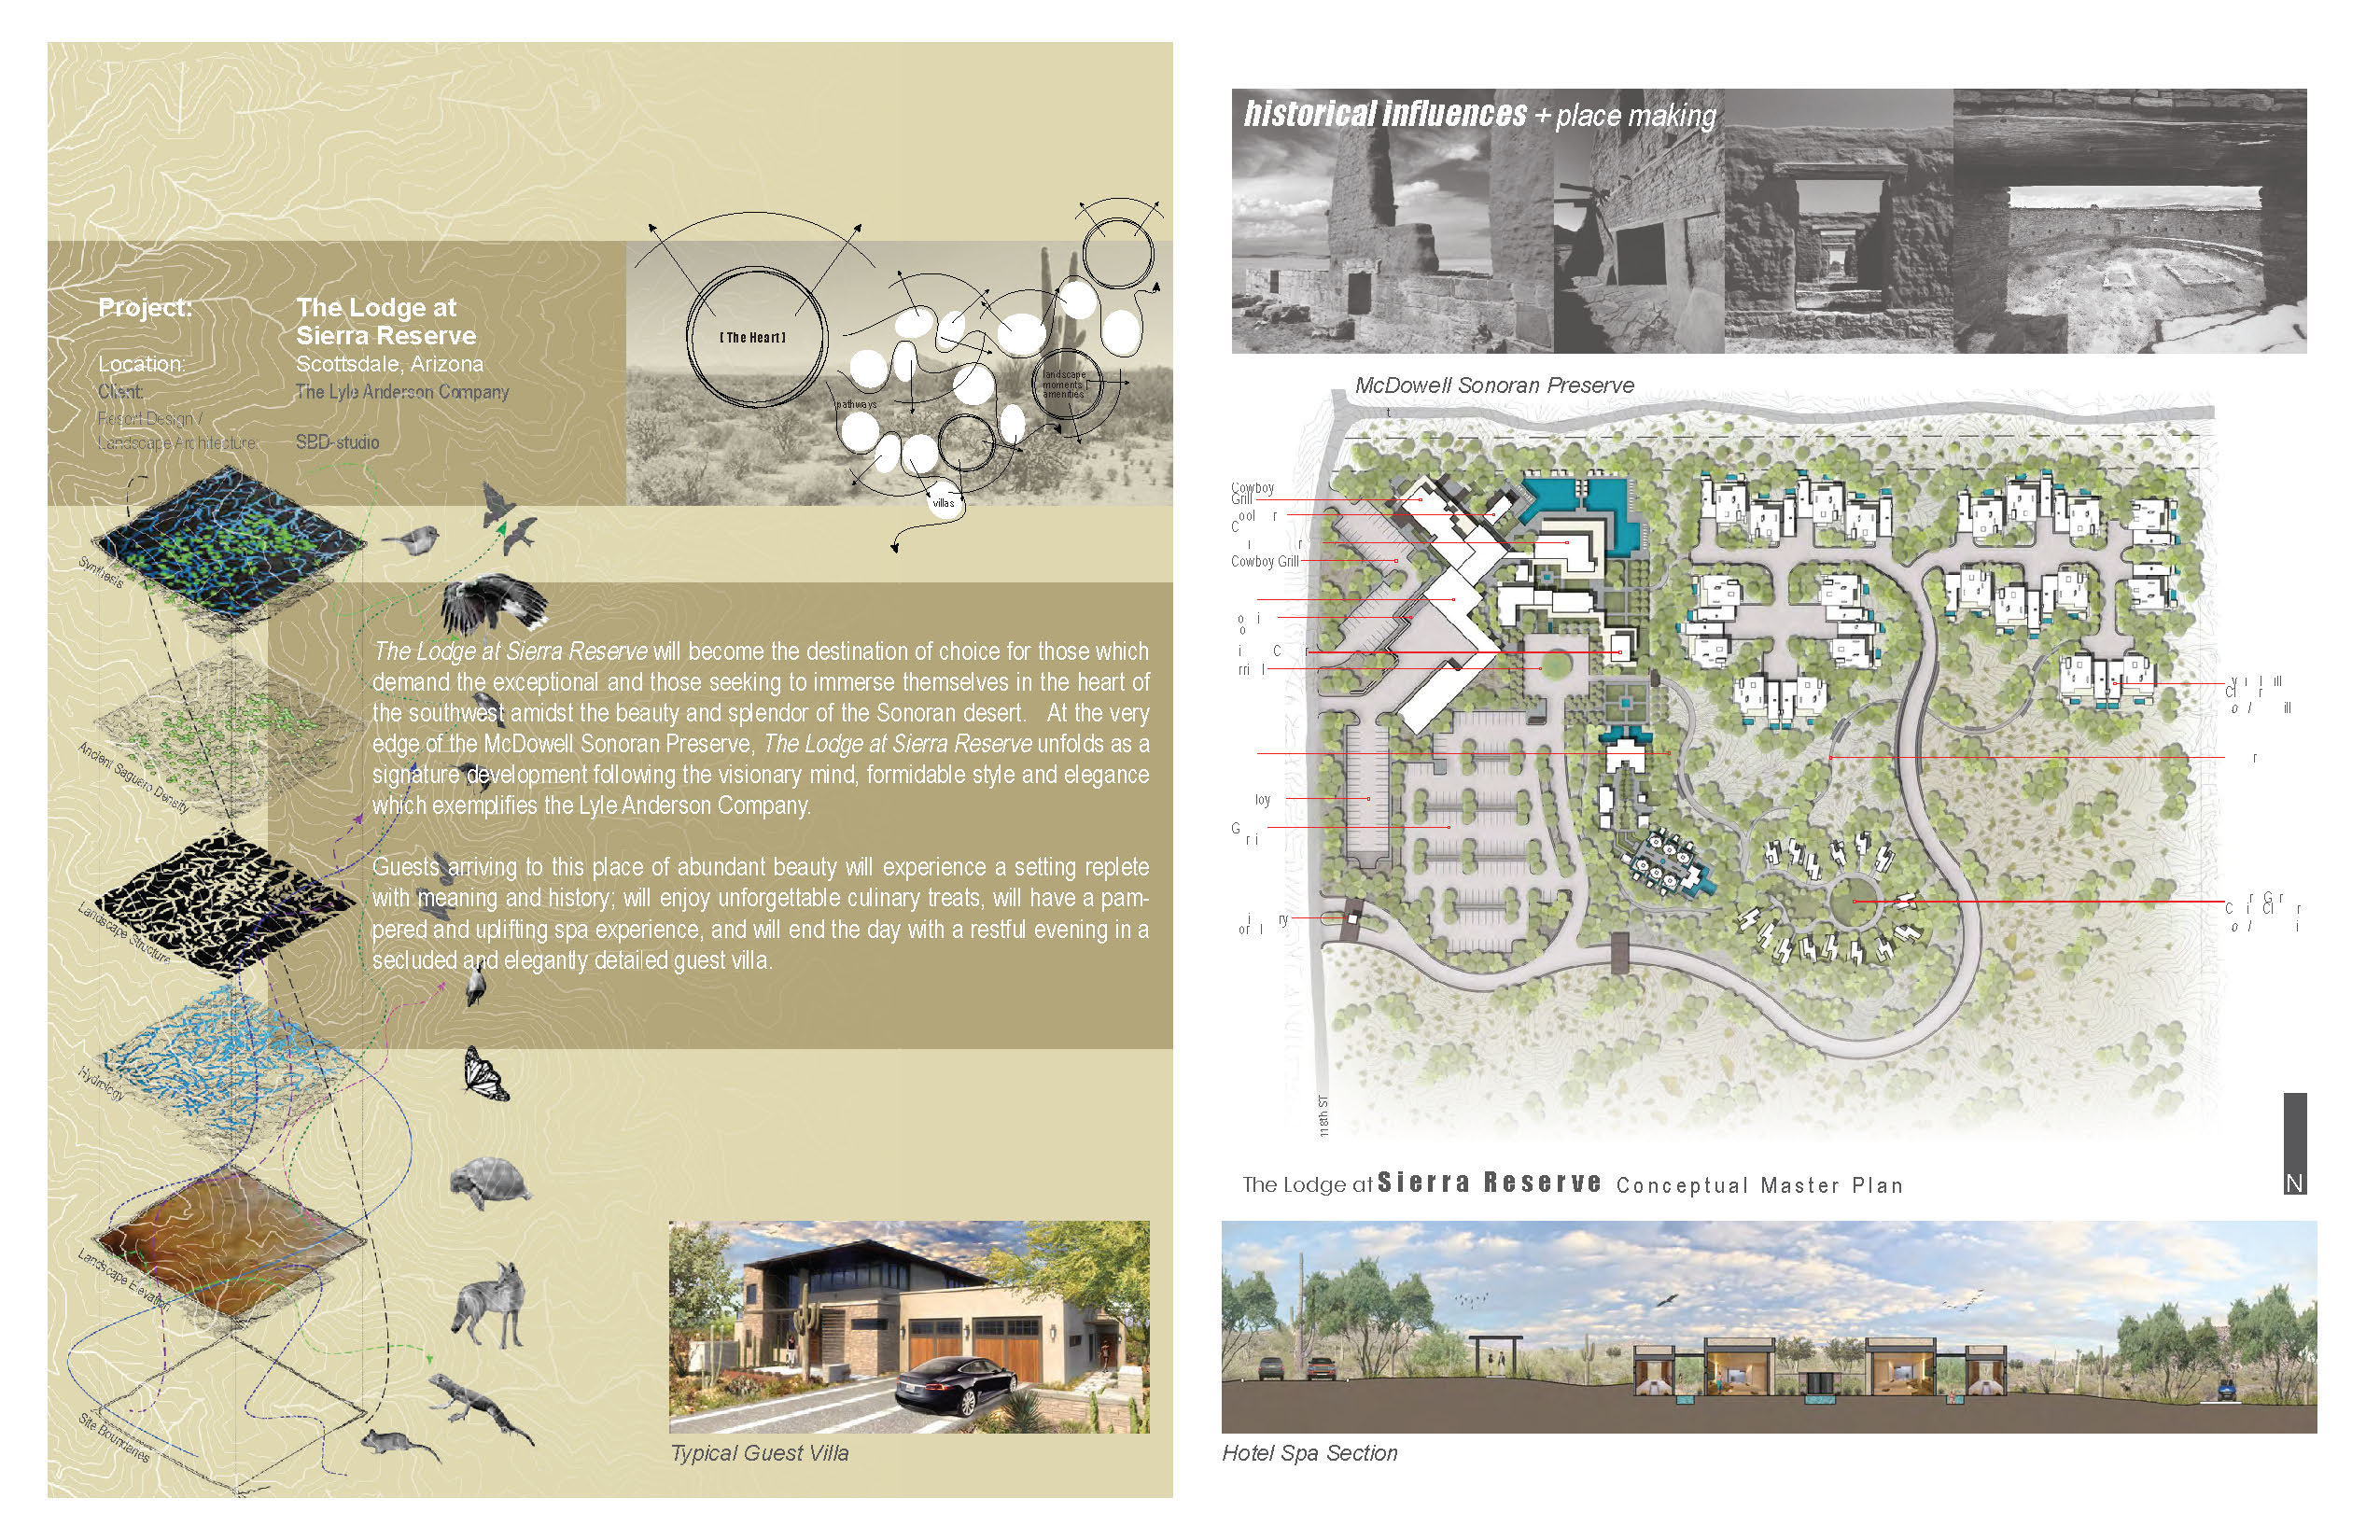
The Lodge at Sierra Reserve
Scottsdale, Arizona
Set at the edge of the McDowell Sonoran Preserve, The Lodge at Sierra Reserve was envisioned as an intimate desert retreat shaped by the beauty, character, and history of the Sonoran landscape. The experience unfolds through a collection of thoughtfully integrated spaces—from secluded guest villas and restorative spa environments to memorable culinary destinations—each designed to connect guests more deeply to the desert. Rooted in the vision of the Lyle Anderson Company, the Lodge brings together landscape, architecture, and hospitality to create a destination that feels both exceptional and inseparable from its setting.
Aman Resort
Santa Fe, New Mexico
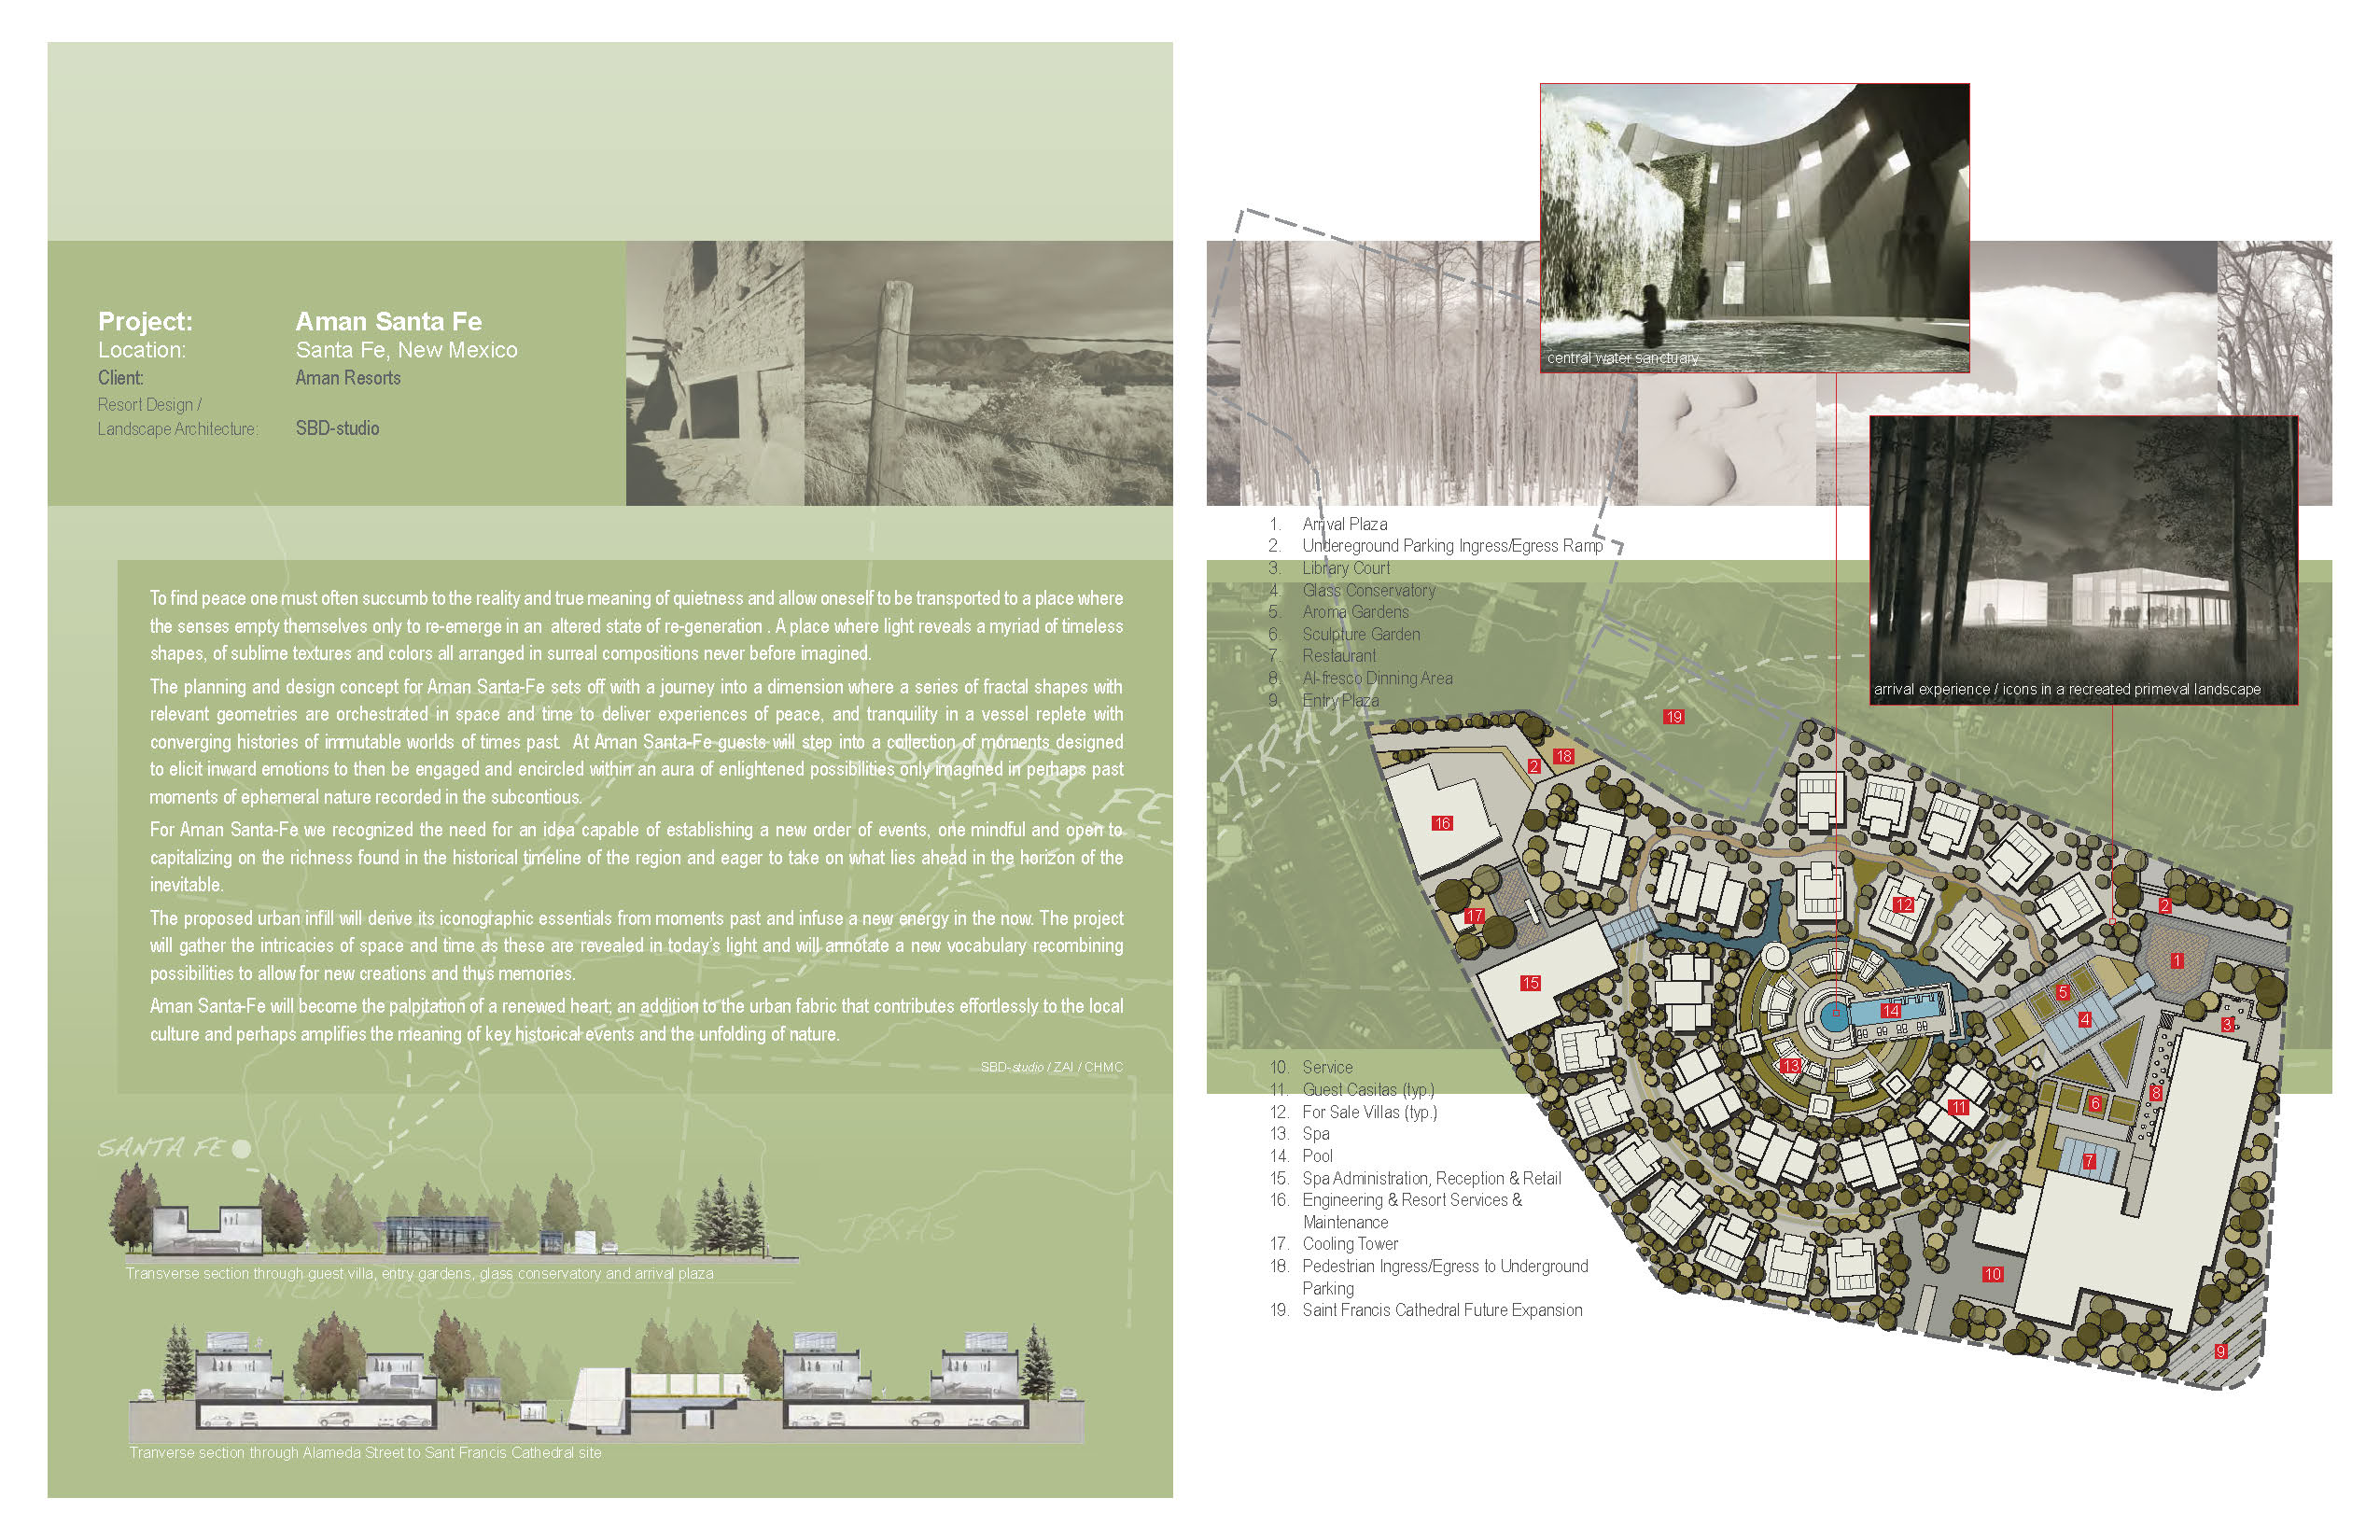
Aman Santa Fe was envisioned as a journey into the layered landscape, culture, and history of the region, a place where architecture and landscape create moments of discovery, reflection, and tranquility.
The planning concept draws from the timeless geometries, textures, colors, and patterns of the Southwest, reinterpreting them through a contemporary lens. Rather than recreating the past, the design seeks to understand its essential qualities and allow them to inform something new.
Spaces unfold as a sequence of intimate experiences shaped by light, material, landscape, and changing perspectives. Together, they create an environment that feels deeply rooted in Santa Fe while offering its own distinct identity.
The vision is one of continuity, honoring what came before, responding to the present, and creating a new layer within the evolving story of place.
The planning concept draws from the timeless geometries, textures, colors, and patterns of the Southwest, reinterpreting them through a contemporary lens. Rather than recreating the past, the design seeks to understand its essential qualities and allow them to inform something new.
Spaces unfold as a sequence of intimate experiences shaped by light, material, landscape, and changing perspectives. Together, they create an environment that feels deeply rooted in Santa Fe while offering its own distinct identity.
The vision is one of continuity, honoring what came before, responding to the present, and creating a new layer within the evolving story of place.
Daybreak Village Retail
South Jordan, Utah
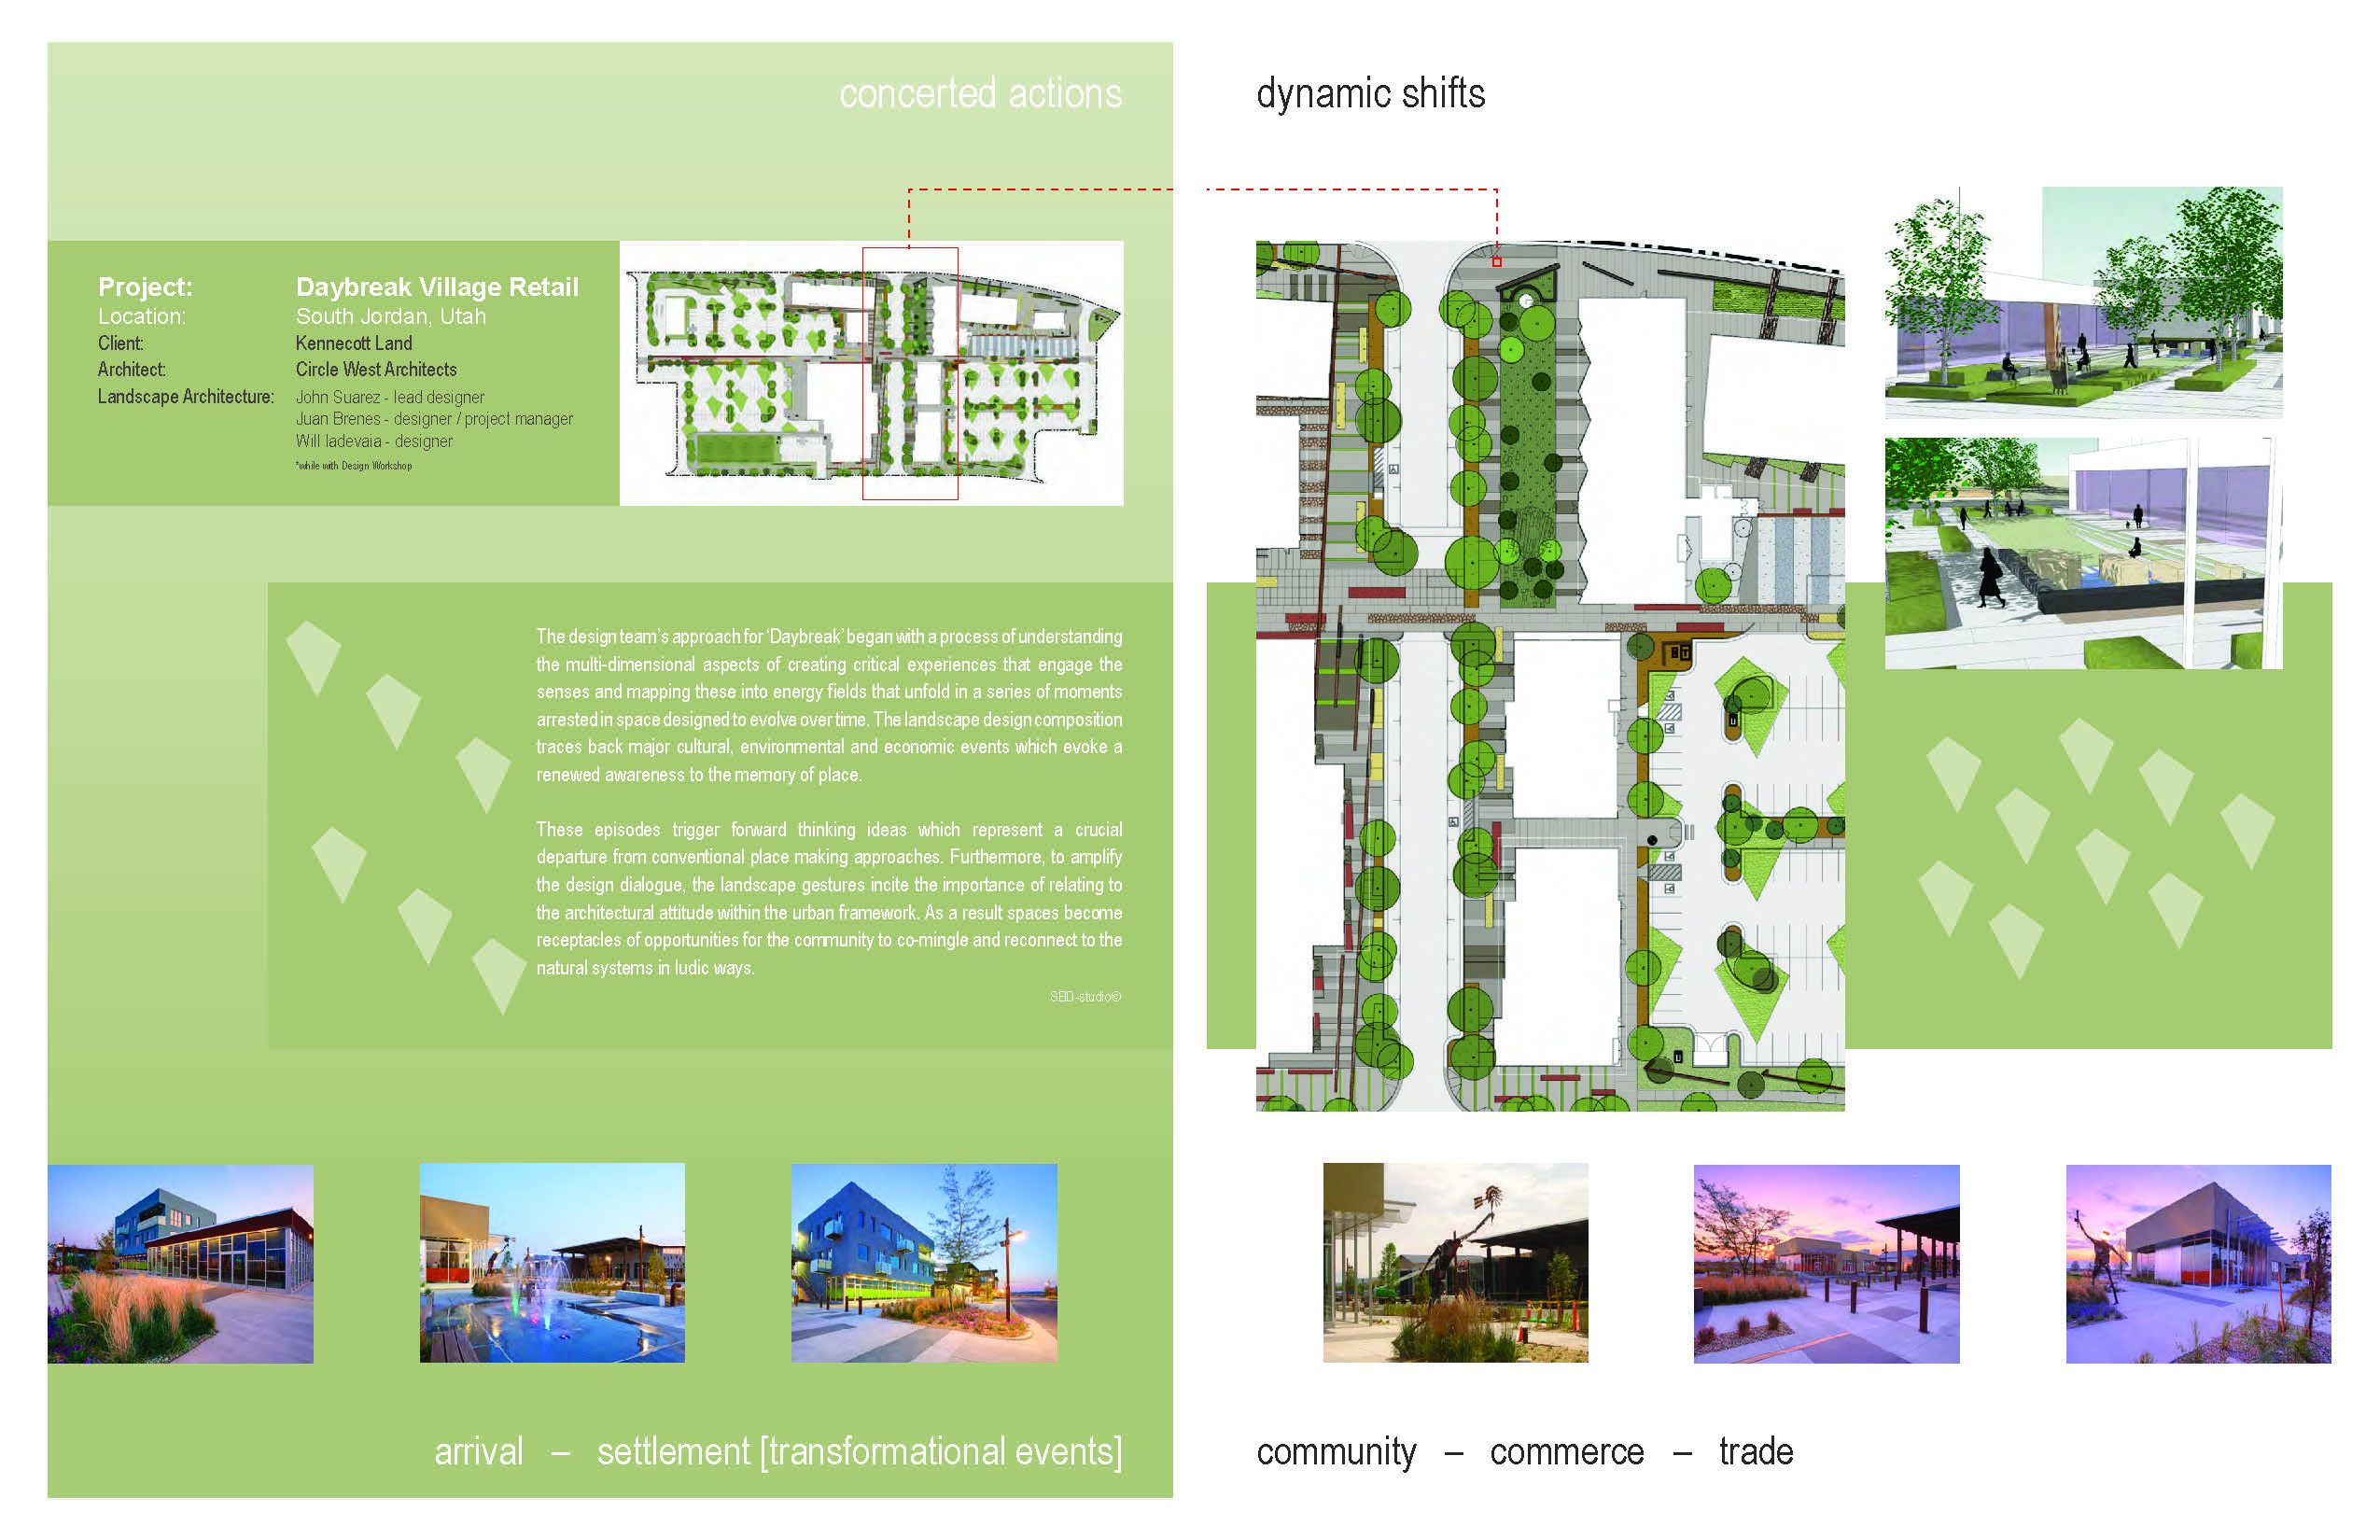
Daybreak is shaped by the cultural, environmental, and economic history of place, transforming these influences into a landscape designed to evolve and reveal new experiences over time. The design moves beyond conventional placemaking by strengthening the dialogue between landscape, architecture, and the larger urban framework. Spaces become opportunities for gathering, discovery, and play, reconnecting the community with the natural systems that define the character and memory of the place.
Puerto Cancun Commercial Retail Center
Cancun, Mexico
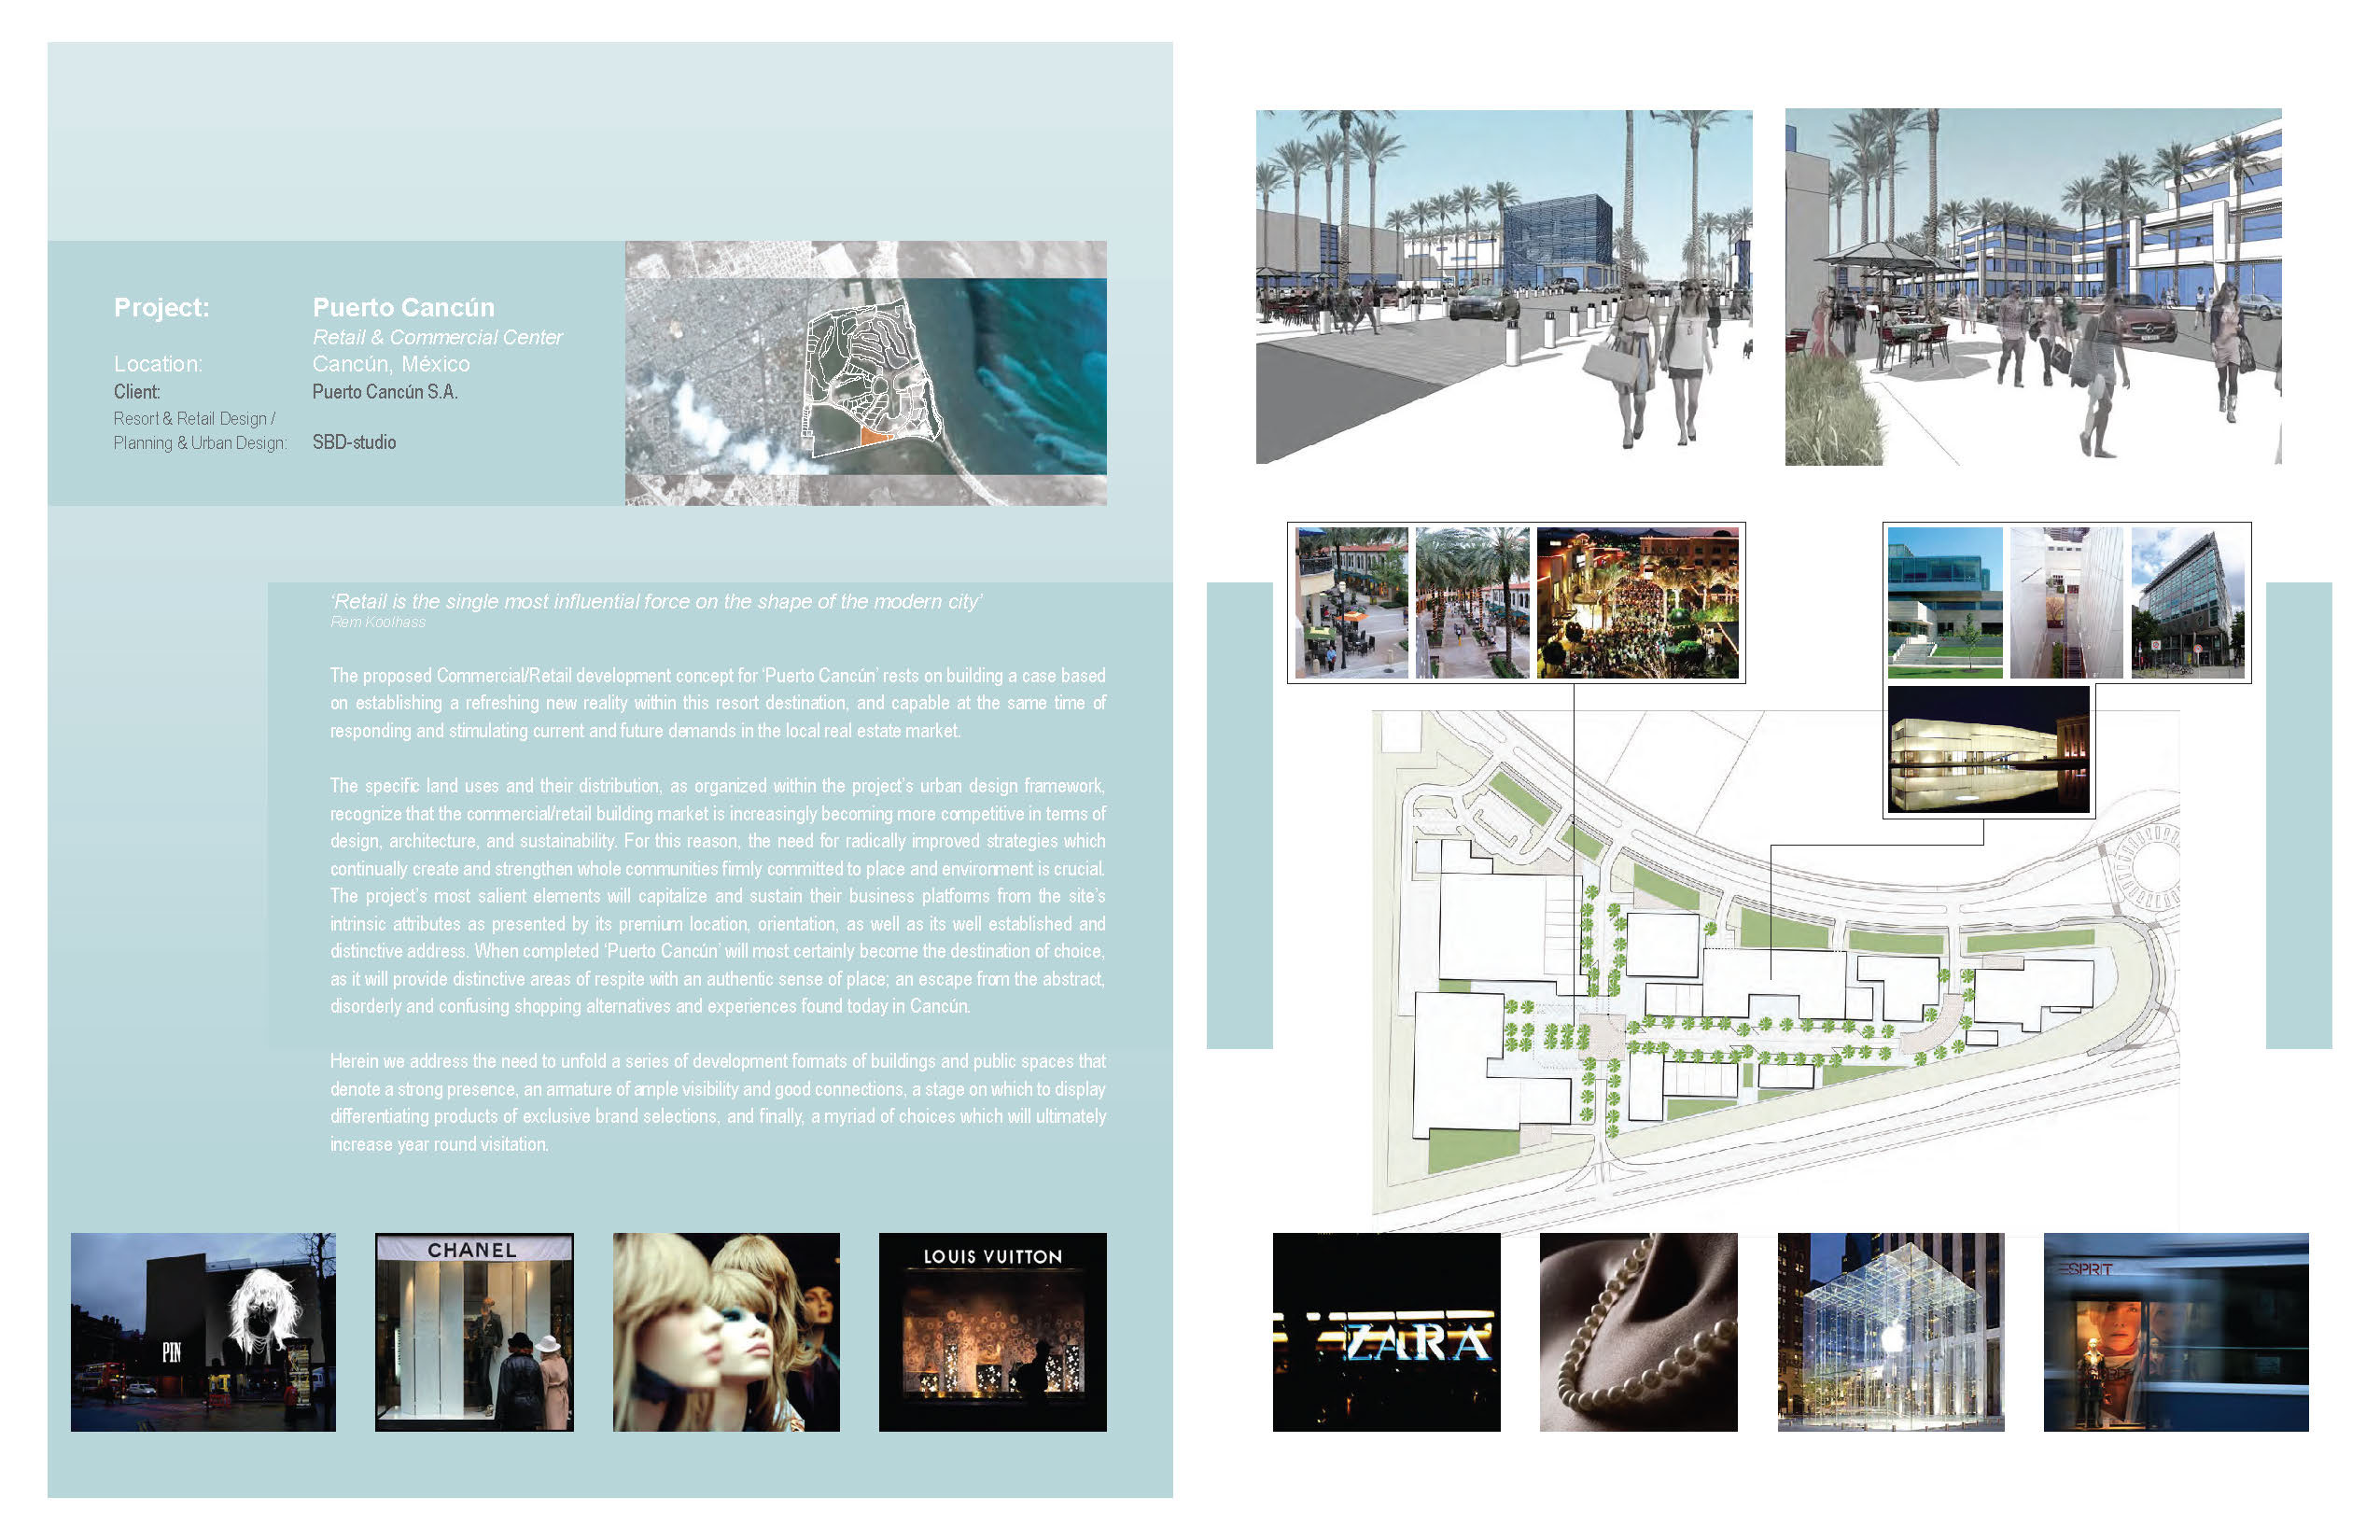
Puerto Cancún reimagines the conventional retail environment as a connected destination shaped by architecture, landscape, and public space. The plan draws on the site’s exceptional coastal setting to create a strong sense of place, integrating buildings, pedestrian connections, gathering spaces, and areas of respite into a cohesive urban framework. Designed to encourage year round activity, the project establishes a distinctive destination rooted in the character and experience of Cancún.
Centro Las Cumbres
Monterrey, Mexico
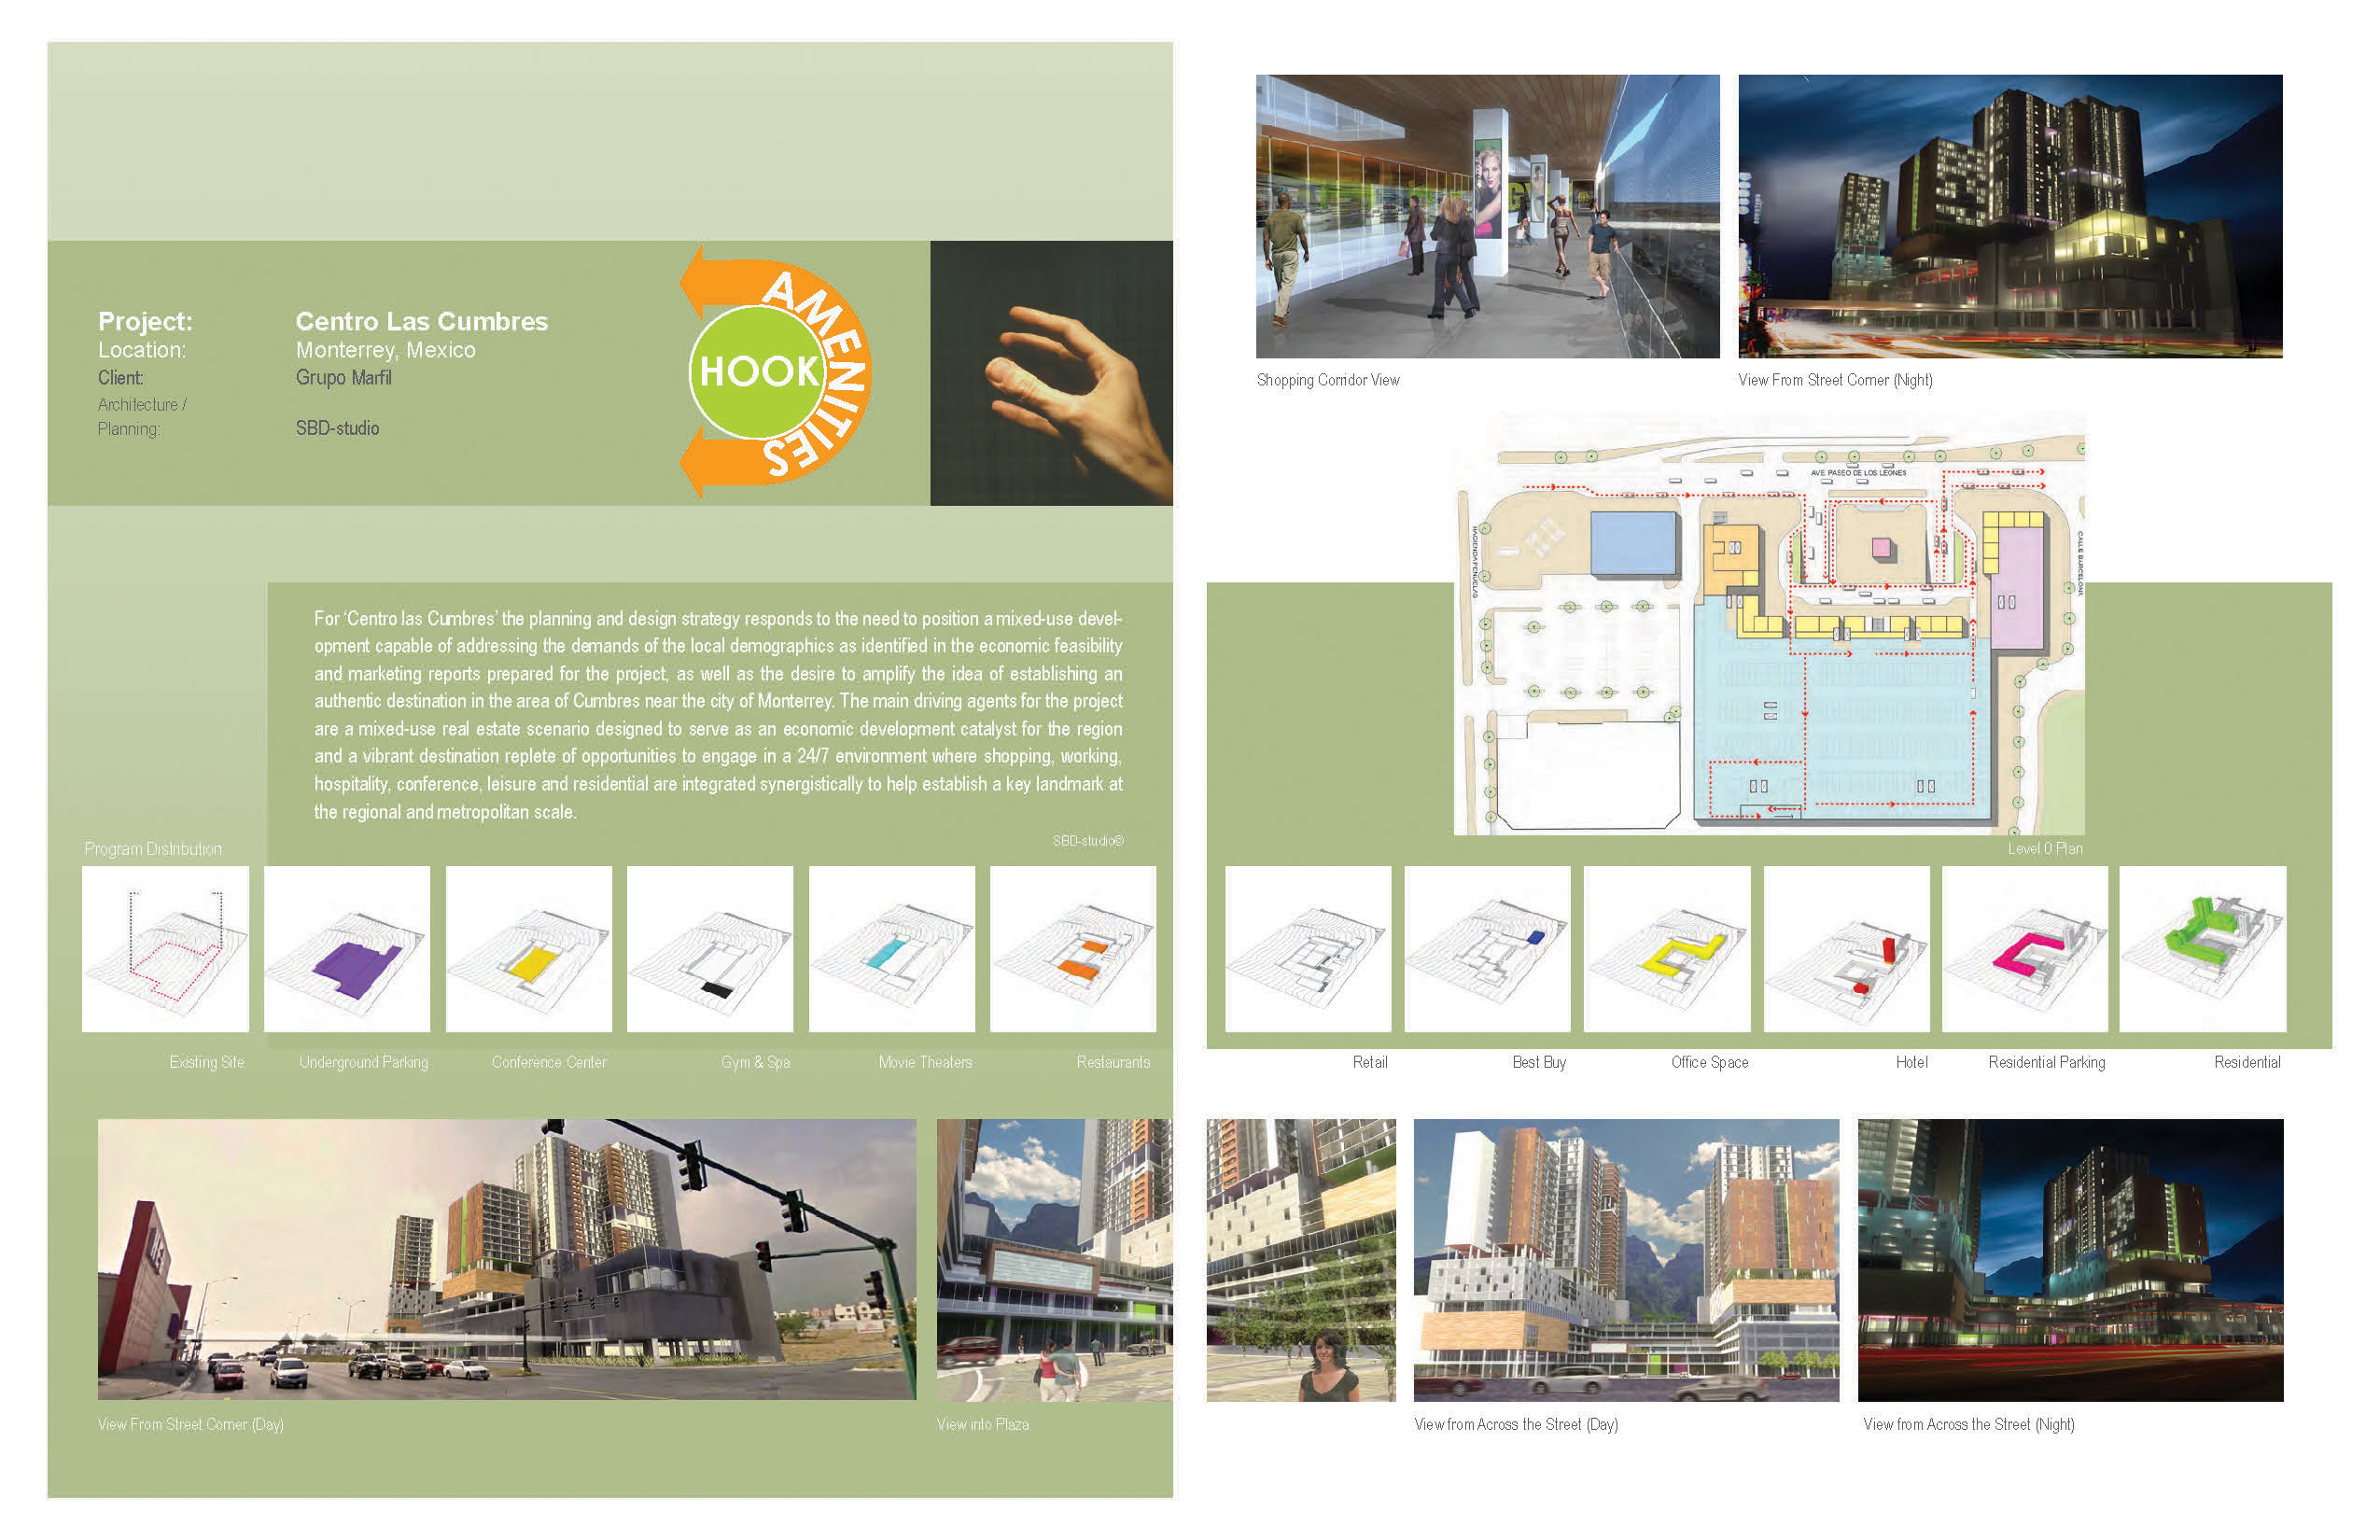
Centro Las Cumbres is envisioned as a vibrant mixed-use destination near Monterrey, bringing together retail, workplace, hospitality, residential, conference, and leisure uses within a connected urban setting. The plan responds to local market and community needs while creating an active, 24-hour environment. Designed as both an economic catalyst and a regional destination, the project establishes a distinctive new landmark for the Cumbres area.
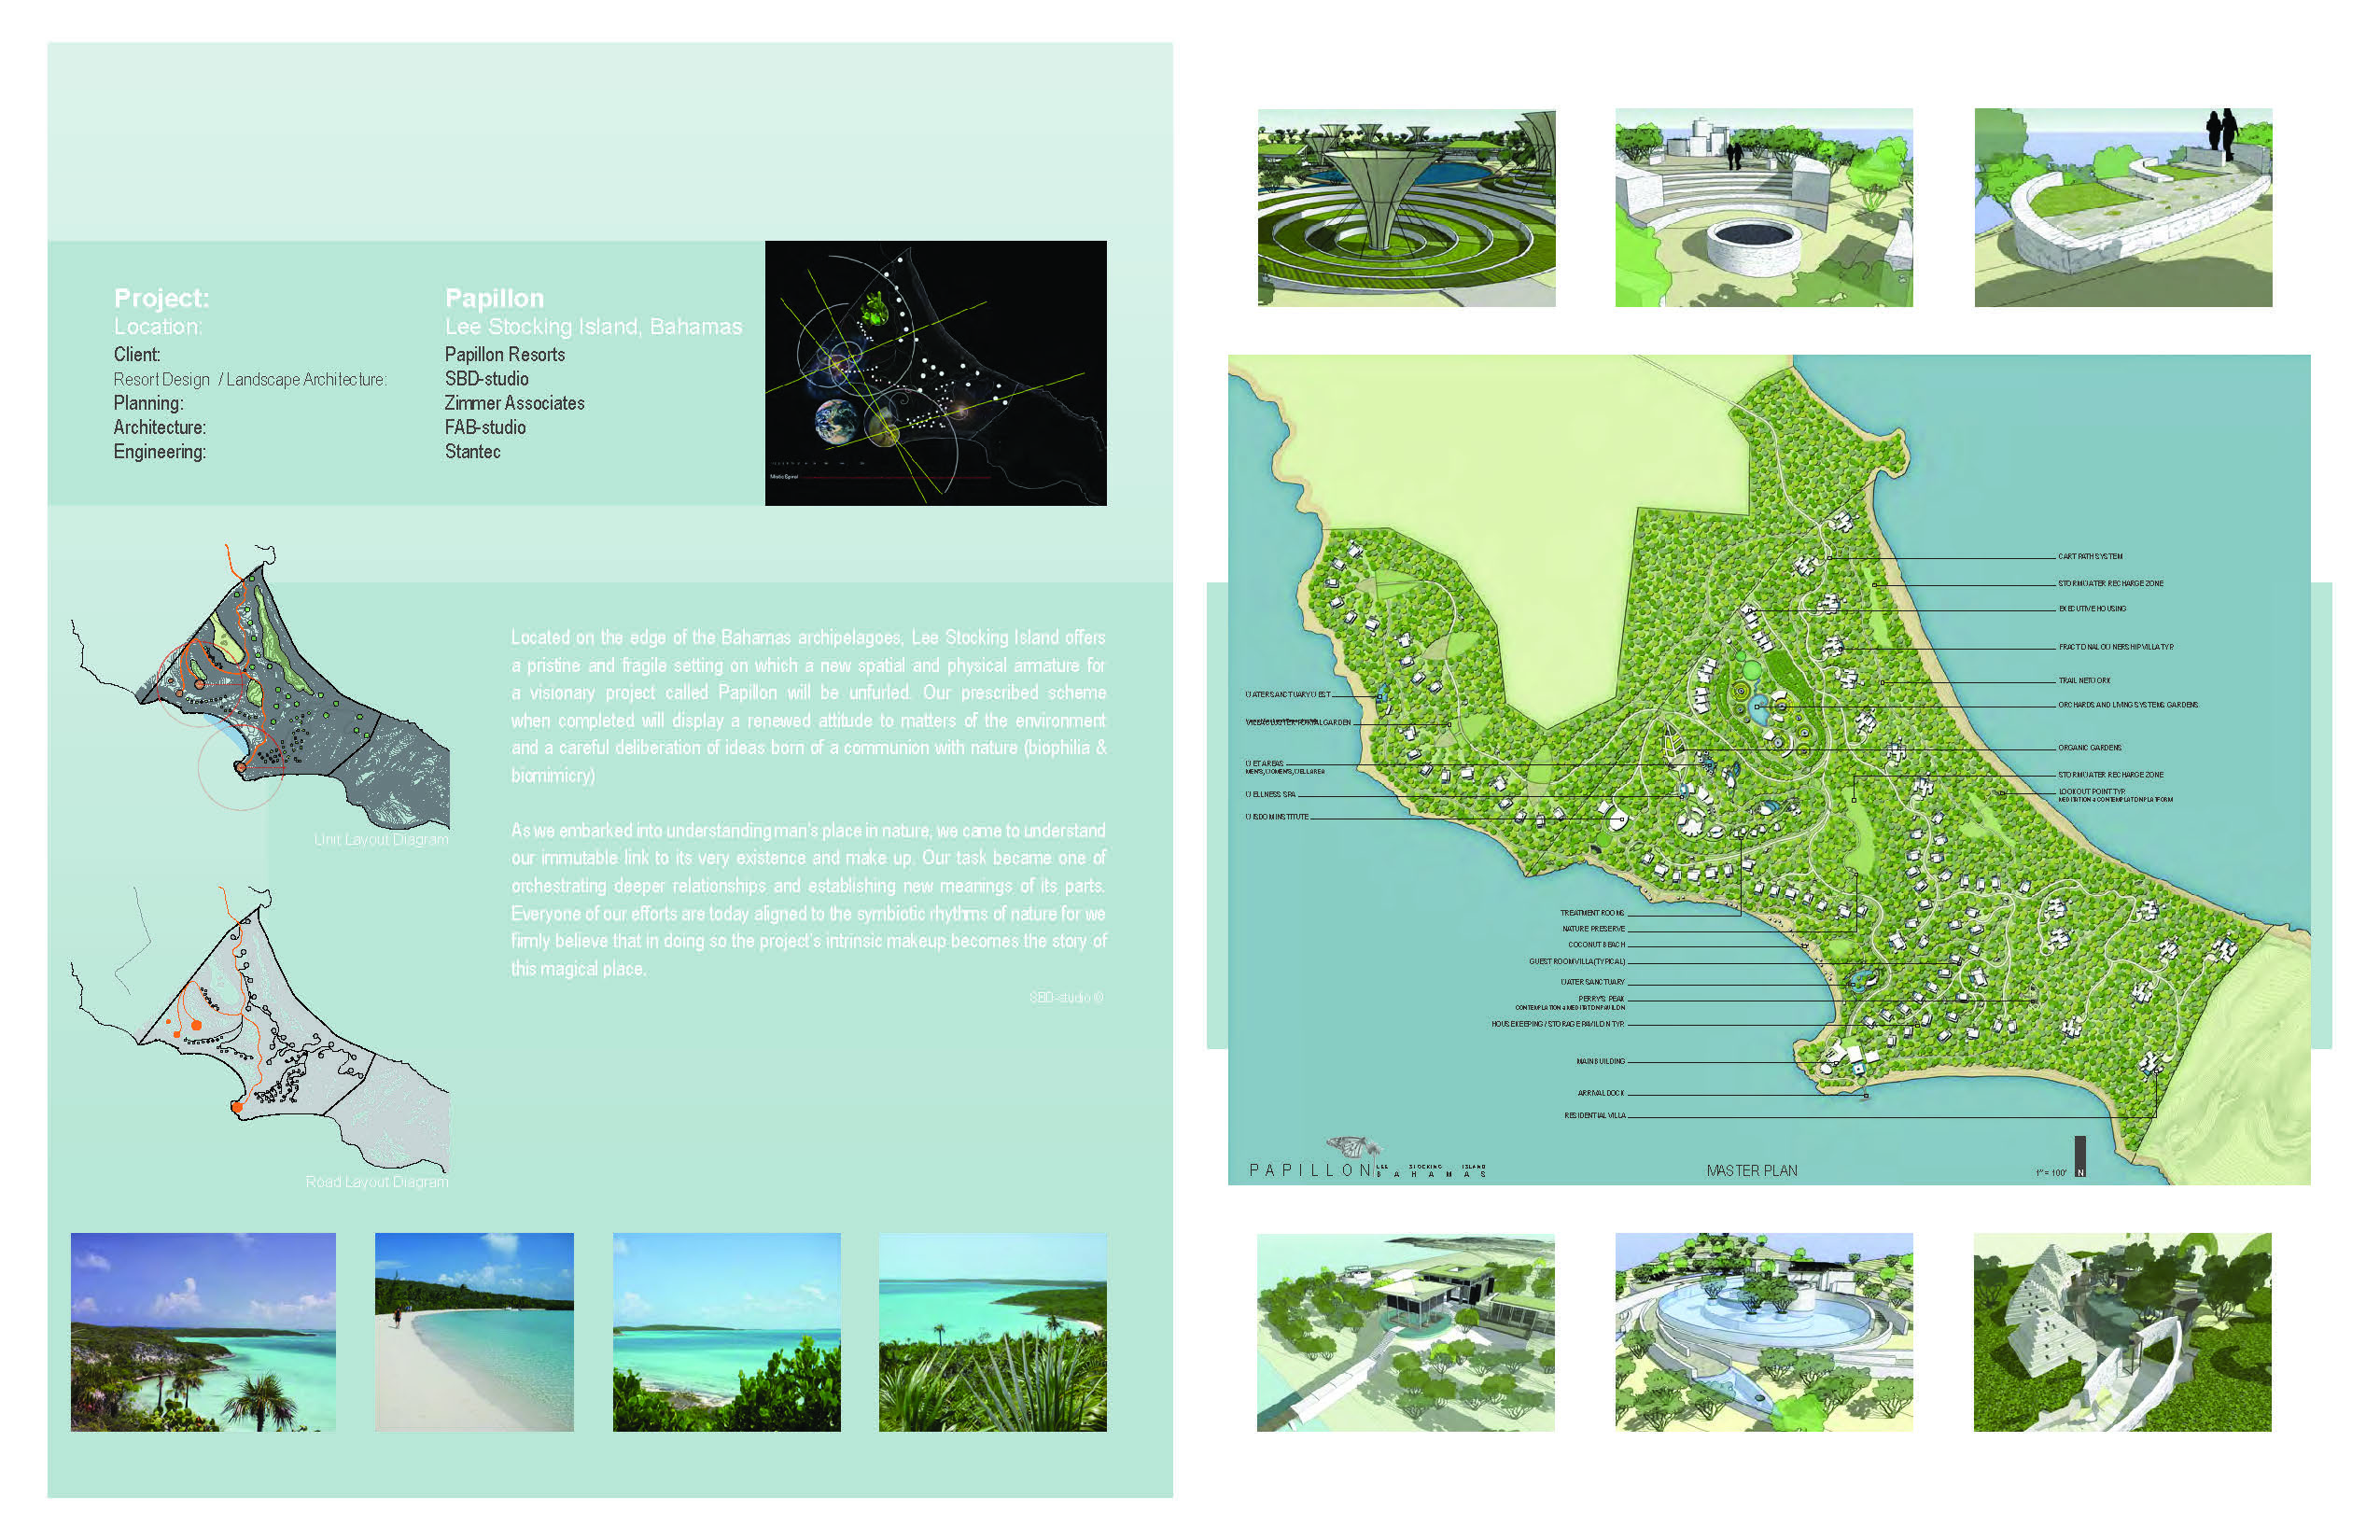
Papillon
Lee Stocking Island, Bahamas
Located at the edge of the Bahamian archipelago, Papillon is envisioned as a place shaped by the extraordinary and fragile landscape of Lee Stocking Island. The planning approach begins with a simple principle: development should work with the natural systems of the island rather than impose upon them. The plan responds to the rhythms of land, water, climate, and ecology, carefully integrating the built environment into its surroundings. Architecture and landscape become part of a larger interconnected system, creating a retreat where the experience of the island remains at the forefront. Papillon reflects a renewed relationship between people and nature, allowing the inherent beauty and character of this remarkable place to guide the design.